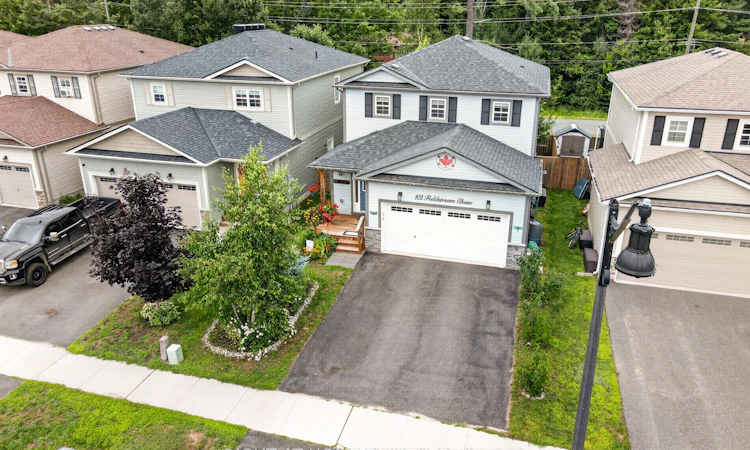
For Sale: 102 Fieldstream Chase, Bracebridge, ON - REW
Boost your listing
Listing featured. Your listing will be featured on REW.
View featured placement
$699,900
4 bd 3 ba 1500 - 2000 sf House

102 Fieldstream ChaseBracebridge, ON, P1L 0A7

  • 4 Bed
  • 3 Bath
  • 1500 - 2000 Sqft
  • House

About this home

This beautifully maintained family home is situated just minutes to downtown Bracebridge's charming shops, restaurants, waterfront parks, and beaches, offers 4 generous bedrooms and 2.5 baths, thoughtfully designed for comfortable family living. The bright, open-concept main floor features gleaming hardwood floors, large windows, and abundant pot lighting that creates an inviting, airy feel. The stunning kitchen is anchored by a quartz island-perfect for casual meals or entertaining-and opens to a lovely deck with a gas BBQ hookup overlooking the fully fenced backyard with garden shed. A convenient powder room and spacious laundry room with direct garage access complete the main level. Upstairs, you'll find four well-proportioned bedrooms, including a sun-filled primary suite with two large closets and a beautifully updated ensuite featuring a glass-enclosed shower and ample storage. Three additional bedrooms and a roomy family bath provide space for everyone. Fresh paint throughout makes the home bright, clean, and move-in ready. The unspoiled lower level offers exceptional potential with a separate entrance, large windows, and a rough-in for a future bathroom. Professional drawings are available to convert the space into an in-law suite or accessory apartment-ideal for extended family or added income. Located steps from the Sports Complex (pool, gymnastics, gym, playground and more), the local high school, and scenic trail systems.
Listed by: Christina O`dea, Broker, RIGHT AT HOME REALTY

Home facts and features

Price details
List Price
Gross Taxes for 2025
$4,337
Home facts
Bedrooms
4
Full Bathrooms
3
Parking Spaces
4
Parking Details
Private Double
Property Type
House
Lot Size
36 ft x 94 ft (3474 ft²)
Depth
94.93
Frontage
36.6
Year Built
6 - 15 yrs old
Exterior Finish
Vinyl Siding
Heating Type
Forced Air, Gas
Cooling
Central Air
Basement Details
Full, Walk-Up, Separate Entrance, Unfinished, Development Potential
Features
Carbon Monoxide Detectors, Deck, Fenced Yard, Library, Place Of Worship, School, Smoke Detector, Wooded/Treed
Agent details
Primary Agent
Primary Broker
RIGHT AT HOME REALTY
Secondary Agent
Secondary Broker
RIGHT AT HOME REALTY
Listing details
Days on REW
56 Days
Property Views
19
MLS® Number
X13169572
Source
Toronto Real Estate Board
Is this your listing? Help it to stand out.

Mortgage Calculator

Estimated Payments
Purchase Price
Mortgage Total
Down Payment
Amortization
25 Years
Interest Rate
3.99%

Connect with our mortgage partner

REW Money

REW Money

REW Money

Connect with a mortgage expert

The displayed rates are provided as guidance only, are not guaranteed, or are to be considered an approval of credit. Approval will be based solely on your personal situation. You are encouraged to speak with a Mortgage Professional for the most accurate information and to determine your eligibility.

Property Insights

Bracebridge and Muskoka Lakes Secondary School
  • Public
  • 9 - 12
Monsignor Michael O'Leary School
  • Catholic
  • JK - 8
Macaulay Public School
  • Public
  • JK - 8
Bracebridge Public School
  • Public
  • JK - 8
Monck Public School
  • Public
  • JK - 8
St Dominic Catholic Secondary School
  • Catholic
  • 9 - 12
School catchments and distances are intended to be used as reference only. To verify enrolment eligibility for a property, contact the school directly.Report Incorrect Info
Listing data is subject to copyright, disclaimer, and additional requirements from the data provider. See our Terms of Use for terms applicable to this listing. Listing data was last updated on 2026-07-18.

