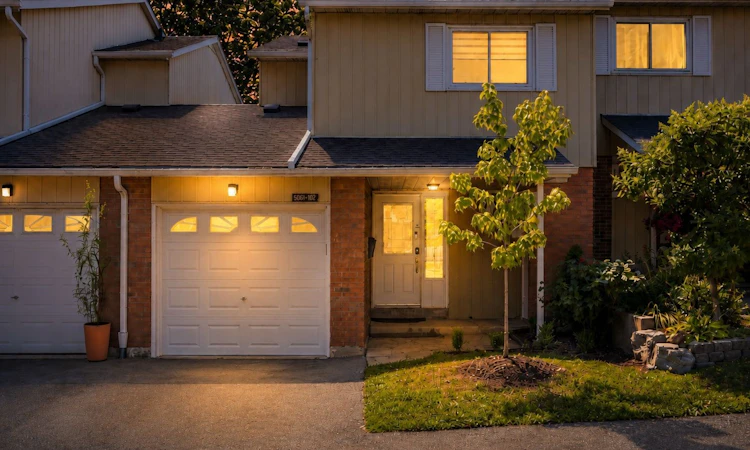
For Sale: 102-5061 Pinedale Avenue, Burlington, ON - REW
Boost your listing
Listing featured. Your listing will be featured on REW.
View featured placement
$689,000
3 bd 2 ba 1200 - 1399 sf Townhouse

102 - 5061 Pinedale AvenueBurlington, ON, L7L 5J6

Appleby
  • 3 Bed
  • 2 Bath
  • 1200 - 1399 Sqft
  • Townhouse

About this home

Welcome to a home that makes everyday living easy. This well-maintained 3-bedroom, 2 bathroom townhome in Burlington's sought-after Pinedale community is an ideal opportunity for first-time buyers and young families looking for space, comfort, and a convenient location.The bright main level offers a great layout with spacious living and dining rooms, an updated kitchen, and a walkout to the recently enhanced private fenced backyard. It's a great spot for children, pets, summer barbecues, or relaxing outdoors. Upstairs, you'll find three generously sized bedrooms and a full 4-piece bathroom. The finished basement provides even more room for a family room, playroom, home office, gym, or guest space, along with additional storage.Recent improvements provide added comfort, peace of mind and no costly updates, including new stone countertops, sink and faucet in the kitchen, an interior professionally painted with Benjamin Moore paint, new sod in the backyard, new central air conditioning installed in July 2022, a new humidifier in 2024, an owned tankless hot water system installed in March 2025, a new garage door installed in July 2025, and a new dishwasher and washing machine installed in March 2026. All major mechanicals are newer and all owned - no costly or annoying contracts.Enjoy a welcoming, family-friendly complex with an outdoor pool and a location close to schools, parks, shopping (right across the street from Fortinos Plaza), restaurants, public transit, Appleby GO Station, the QEW, and Lake Ontario. A wonderful place to purchase your first home, put down roots, and grow into the years ahead.
Listed by: Alex Winiarski, Salesperson, SUTTON GROUP QUANTUM REALTY INC.

Home facts and features

Price details
List Price
Gross Taxes for 2026
$3,147
Strata Maintenance Fees
$563
Home facts
Bedrooms
3
Full Bathrooms
2
Parking Spaces
2
Property Type
Townhouse
Exterior Finish
Brick, Vinyl Siding
Heating Type
Forced Air, Gas
Cooling
Central Air
Pool
Outdoor Pool
Basement Details
Finished
Features
Arts Centre, Fenced Yard, In-Suite Laundry, Landscaped, Library, Park, Patio, Porch, Public Transit, Rec./Commun.Centre
Amenities
Building Insurance Included, Common Elements Included, Visitor Parking
Community
Agent details
Primary Agent
Alex Winiarski
Primary Broker
SUTTON GROUP QUANTUM REALTY INC.
Listing details
Days on REW
1 Day
MLS® Number
W13644912
Source
Toronto Real Estate Board
Is this your listing? Help it to stand out.

Mortgage Calculator

Estimated Payments
Purchase Price
Mortgage Total
Down Payment
Amortization
25 Years
Interest Rate
3.99%

Connect with our mortgage partner

REW Money

REW Money

REW Money

Connect with a mortgage expert

The displayed rates are provided as guidance only, are not guaranteed, or are to be considered an approval of credit. Approval will be based solely on your personal situation. You are encouraged to speak with a Mortgage Professional for the most accurate information and to determine your eligibility.

Property Insights

Frontenac Public School
  • Public
  • JK - 8
Robert Bateman High School
  • Public
  • 9 - 12
Ascension School
  • Catholic
  • JK - 8
Pineland Public School
  • Public
  • JK - 8
Pauline Johnson Public School
  • Public
  • JK - 6
Mohawk Gardens Public School
  • Public
  • JK - 6
St Patrick School
  • Catholic
  • JK - 8
Nelson High School
  • Public
  • 9 - 12
St Raphaels School
  • Catholic
  • JK - 8
Fairview Glen Montessori
  • Private
  • Pre-K - 6
School catchments and distances are intended to be used as reference only. To verify enrolment eligibility for a property, contact the school directly.Report Incorrect Info
Listing data is subject to copyright, disclaimer, and additional requirements from the data provider. See our Terms of Use for terms applicable to this listing. Listing data was last updated on 2026-08-06.
We use cookies and other technologies for functionality, security, and to provide you with a personalized experience on our online services. By continuing to use our online services, you agree to our Privacy Policy and Terms of Use. For information on how to adjust your privacy settings, visit our Cookie Policy.
Dismiss






