For Sale: 102-4165 Fieldgate Drive, Mississauga, ON - REW
Boost your listing
Listing featured. Your listing will be featured on REW.
View featured placement
$799,000
3 bd 3 ba 1400 - 1599 sf Townhouse

102 - 4165 Fieldgate DriveMississauga, ON, L4W 2M9

Rathwood
  • 3 Bed
  • 3 Bath
  • 1400 - 1599 Sqft
  • Townhouse

About this home

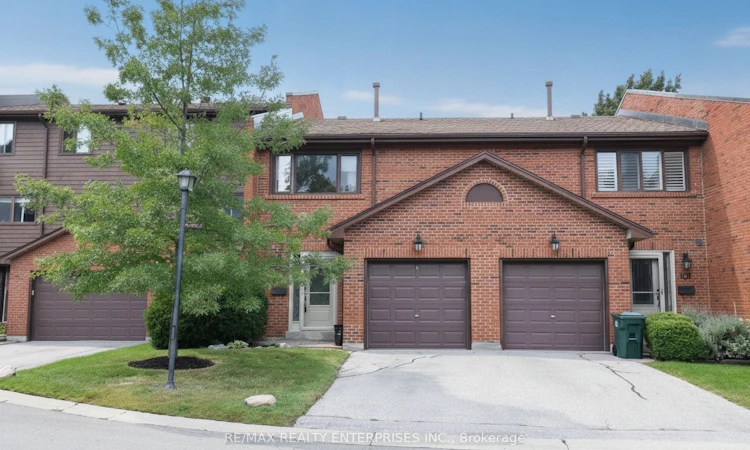
RARELY OFFERED PARK-SIDE TOWNHOME WITH WALKOUT! Welcome to #102 at 4165 Fieldgate Drive-a spacious 3-bedroom, 3-bathroom, two-storey condo townhome offering over 1,500 sq. ft. of above-grade living space, a single-car garage and a beautifully treed park outlook. Homes with this combination of size, layout and walkout access are rarely available! Step inside to a bright, inviting main floor featuring rich hardwood flooring, French doors and a spacious living room with a walkout to your private deck overlooking the park-the perfect setting for morning coffee, summer BBQs or relaxing at the end of the day. The updated oak eat-in kitchen features Corian countertops, ample cabinetry and a comfortable dining area designed for everyday living and entertaining. A main-floor fireplace adds warmth and character to the living space.Upstairs, three generous bedrooms provide room for the whole family, including a spacious primary retreat, complemented by two 4-piece bathrooms. The finished lower level adds valuable living space with ceramic flooring and a convenient walkout, offering endless possibilities for a family room, home office, gym or kids' zone. Enjoy outdoor entertaining with a natural gas BBQ hookup on the deck, while the single-car garage with opener and remote adds everyday convenience. A rare opportunity to own a generously sized, two-story home overlooking green space-without giving up the convenience of condo living. Come experience the space, views and lifestyle for yourself. Book your private showing today!
Listed by: Richard F. Vieira, Broker, RE/MAX REALTY ENTERPRISES INC.

Home facts and features

Price details
List Price
Gross Taxes for 2025
$4,932
Home facts
Bedrooms
3
Full Bathrooms
3
Parking Spaces
2
Parking Details
Private
Property Type
Townhouse
Year Built
31 - 50 yrs old
Exterior Finish
Brick
Heating Type
Forced Air, Gas
Cooling
Central Air
Basement Details
Finished
Features
Ensuite, Park, Public Transit, Wooded/Treed
Amenities
Building Insurance Included, Common Elements Included
Community
Agent details
Primary Agent
Primary Broker
RE/MAX REALTY ENTERPRISES INC.
Listing details
Days on REW
1 Day
MLS® Number
W13712200
Source
Toronto Real Estate Board
Is this your listing? Help it to stand out.

Mortgage Calculator

Estimated Payments
Purchase Price
Mortgage Total
Down Payment
Amortization
25 Years
Interest Rate
3.99%

Connect with our mortgage partner

REW Money

REW Money

REW Money

Connect with a mortgage expert

The displayed rates are provided as guidance only, are not guaranteed, or are to be considered an approval of credit. Approval will be based solely on your personal situation. You are encouraged to speak with a Mortgage Professional for the most accurate information and to determine your eligibility.

Property Insights

Sts Martha & Mary School
  • Catholic
  • JK - 8
Glenforest School
  • Public
  • 9 - 12
Forest Glen Public School
  • Public
  • JK - 6
Glenhaven School
  • Public
  • 6 - 8
St Sofia School
  • Catholic
  • JK - 8
St Basil School
  • Catholic
  • JK - 8
Burnhamthorpe Public School
  • Public
  • JK - 6
St Alfred School
  • Catholic
  • JK - 8
Brian W. Fleming Public School
  • Public
  • JK - 6
St Clement Catholic School
  • Catholic
  • JK - 8
School catchments and distances are intended to be used as reference only. To verify enrolment eligibility for a property, contact the school directly.Report Incorrect Info
Listing data is subject to copyright, disclaimer, and additional requirements from the data provider. See our Terms of Use for terms applicable to this listing. Listing data was last updated on 2026-08-25.
We use cookies and other technologies for functionality, security, and to provide you with a personalized experience on our online services. By continuing to use our online services, you agree to our Privacy Policy and Terms of Use. For information on how to adjust your privacy settings, visit our Cookie Policy.
Dismiss

