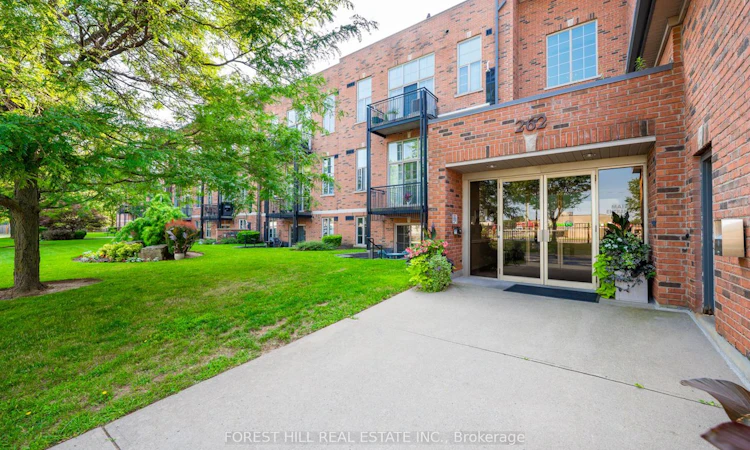
For Sale: 102-262 Dundas Street E, Hamilton, ON - REW
Boost your listing
Listing featured. Your listing will be featured on REW.
View featured placement
$419,000
1 bd 1 ba 600 - 699 sf Apt/Condo

102 - 262 E Dundas StreetHamilton, ON, L9B 1A9

Waterdown
  • 1 Bed
  • 1 Bath
  • 600 - 699 Sqft
  • Apt/Condo

About this home

Welcome to this spacious one-bedroom condo with underground parking, located in the sought-after Olde Waterdown High School building. Offering approximately 885 sq. ft. of living space, this ground-floor unit features 9-foot ceilings, an open-concept living and dining area, and large windows providing plenty of natural light. The functional kitchen includes ample cabinetry and a breakfast island, offering an excellent foundation for future improvements. Sliding doors lead to a private covered patio-ideal for morning coffee, outdoor dining or summer BBQs. The generously sized bedroom features a large window, while the suite also includes a four-piece bathroom and convenient in-suite laundry. The unit requires updating and TLC and is being offered in as-is condition, presenting an excellent opportunity for renovators, investors or buyers looking to customize the space to suit their own style. Additional highlights include one underground parking space and a storage locker. The well-maintained building offers a party room, games room, visitor parking and attractive landscaped grounds. Enjoy a convenient location within walking distance of downtown Waterdown's cafés, theatre, restaurants, patios and shops, and just minutes from grocery stores, banks, parks and other everyday amenities. Bring your vision and unlock the potential of this generously sized ground-floor suite in a distinctive and desirable Waterdown building.
Listed by: Brad Thomas, Broker, FOREST HILL REAL ESTATE INC.

Home facts and features

Price details
List Price
Gross Taxes for 2026
$3,150
Strata Maintenance Fees
$728
Home facts
Bedrooms
1
Full Bathrooms
1
Parking Spaces
1
Property Type
Apt/Condo
Exterior Finish
Brick
Heating Type
Forced Air, Gas
Cooling
Central Air
Features
In-Suite Laundry
Amenities
Building Insurance Included, Common Elements Included
Community
Agent details
Primary Agent
Primary Broker
FOREST HILL REAL ESTATE INC.
Listing details
Days on REW
1 Day
MLS® Number
X13685518
Source
Toronto Real Estate Board
Is this your listing? Help it to stand out.

Mortgage Calculator

Estimated Payments
Purchase Price
Mortgage Total
Down Payment
Amortization
25 Years
Interest Rate
3.99%

Connect with our mortgage partner

REW Money

REW Money

REW Money

Connect with a mortgage expert

The displayed rates are provided as guidance only, are not guaranteed, or are to be considered an approval of credit. Approval will be based solely on your personal situation. You are encouraged to speak with a Mortgage Professional for the most accurate information and to determine your eligibility.

Property Insights

Mary Hopkins Public School
  • Public
  • JK - 5
Guy B Brown Elementary Public School
  • Public
  • JK - 8
Allan A Greenleaf Elementary School
  • Public
  • JK - 8
Waterdown District High School
  • Public
  • 9 - 12
St. Thomas Catholic Elementary School
  • Catholic
  • JK - 8
Guardian Angels Catholic Elementary School
  • Catholic
  • JK - 8
Woodview Learning Centre
  • Private
  • K - 10
Burlington Christian Academy
  • Private
  • Pre-K - 8
Fern Hill - Burlington
  • Private
  • Pre-K - 8
Flamborough Centre School
  • Public
  • JK - 8
School catchments and distances are intended to be used as reference only. To verify enrolment eligibility for a property, contact the school directly.Report Incorrect Info
Listing data is subject to copyright, disclaimer, and additional requirements from the data provider. See our Terms of Use for terms applicable to this listing. Listing data was last updated on 2026-08-17.
We use cookies and other technologies for functionality, security, and to provide you with a personalized experience on our online services. By continuing to use our online services, you agree to our Privacy Policy and Terms of Use. For information on how to adjust your privacy settings, visit our Cookie Policy.
Dismiss

