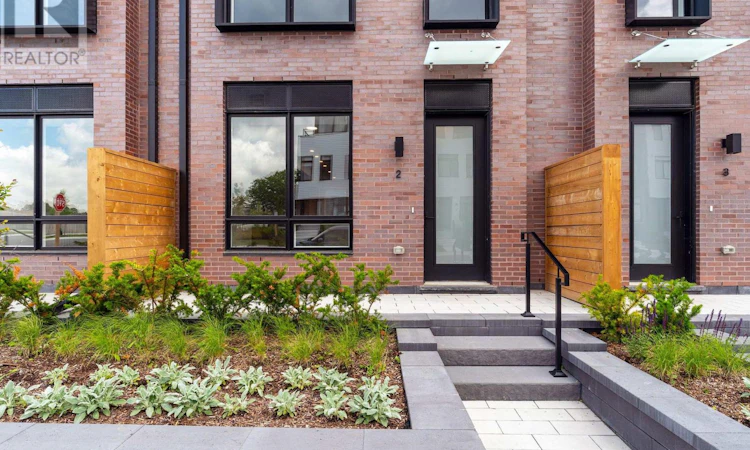
For Sale: 102-251 Masonry Way, Mississauga, ON - REW
Boost your listing
Listing featured. Your listing will be featured on REW.
View featured placement
$1,499,000
4 bd 4 ba 2250 - 2498 sf Apt/Condo

102 - 251 Masonry WayMississauga, ON, L5H 0B3

Port Credit
  • 4 Bed
  • 4 Bath
  • 2250 - 2498 Sqft
  • Apt/Condo

About this home

Experience modern luxury in Port Credit's prestigious Brightwater community! Unit 102 at The Mason Towns is a stunning 4-storey, 3-bedroom + den, 3.5-bath residence offering 2,263 sq ft of sophisticated living space plus 620 sf of outdoor space! This home is defined by sleek contemporary finishes and vinyl flooring throughout. The gourmet kitchen is a true centrepiece, featuring a large waterfall island with integrated shelving, premium quartz countertops, a matching backsplash, and high-end integrated appliances. Plus, large floor to ceiling windows flood the home with natural light. Unrivaled outdoor living awaits with 4 private spaces, including a ground-floor patio w/gas connection and a spectacular 4th-floor rooftop terrace-your perfect summer oasis! Bonus, you get the best of both worlds! The Mason Towns have access to The Mason Condo building amenities which include: concierge, Co-working lounge, gym, outdoor courtyard with seating, bike & pet wash & bike storage. Brightwater is a vibrant master-planned waterfront community featuring 18 acres of greenspace, scenic trails, and over 300,00 sq ft of retail and dining at your doorstep. Plus private shuttle to Port Credit GO station! Just steps from the lake, parks, trails, Farm Boy, LCBO, restaurants, and everyday conveniences. Discover the ultimate blend of urban style and lakeside serenity. (id:63626)
Listed by: CRISTINA VICTORIA ION, Salesperson, BAKER REAL ESTATE INCORPORATED

Home facts and features

Price details
List Price
Gross Taxes for 2026
$3,903
Strata Maintenance Fees
$955 Monthly
Home facts
Bedrooms
4
Full Bathrooms
3
Partial Bathrooms
1
Parking Spaces
1
Parking Details
Garage, Underground
Property Type
Apt/Condo
Title
Condo/Strata
Exterior Finish
Concrete, Brick
Heating Type
Forced air, Natural gas
Cooling
Central air conditioning
Features
Balcony, Carpet Free, In suite Laundry, Security/Concierge
Amenities
Exercise Centre, Party Room, Visitor Parking
Appliances
Dishwasher, Dryer, Microwave, Range, Refrigerator, Washer
Community
Agent details
Primary Agent
Primary Broker
BAKER REAL ESTATE INCORPORATED
Listing details
Days on REW
3 Days
MLS® Number
W13522676
Source
Canadian Real Estate Association

Is this your listing? Help it to stand out.

Mortgage Calculator

Estimated Payments
Purchase Price
Mortgage Total
Down Payment
Amortization
25 Years
Interest Rate
3.99%

Connect with our mortgage partner

REW Money

REW Money

REW Money

Connect with a mortgage expert

The displayed rates are provided as guidance only, are not guaranteed, or are to be considered an approval of credit. Approval will be based solely on your personal situation. You are encouraged to speak with a Mortgage Professional for the most accurate information and to determine your eligibility.

Property Insights

Riverside Public School
  • Public
  • JK - 8
St Luke Catholic Elementary School
  • Catholic
  • JK - 8
Kenollie Public School
  • Public
  • JK - 6
Forest Avenue Public School
  • Public
  • JK - 6
Tecumseh Public School
  • Public
  • JK - 8
Port Credit Secondary School
  • Public
  • 9 - 12
Mentor College
  • Private
  • JK - 12
Mineola Public School
  • Public
  • JK - 6
Mentor College Primary Campus
  • Private
  • JK - 12
Blyth Academy Mississauga - Adamson
  • Private
  • 11 - 12
School catchments and distances are intended to be used as reference only. To verify enrolment eligibility for a property, contact the school directly.Report Incorrect Info
Listing data is subject to copyright, disclaimer, and additional requirements from the data provider. See our Terms of Use for terms applicable to this listing. Listing data was last updated on 2026-07-06.

