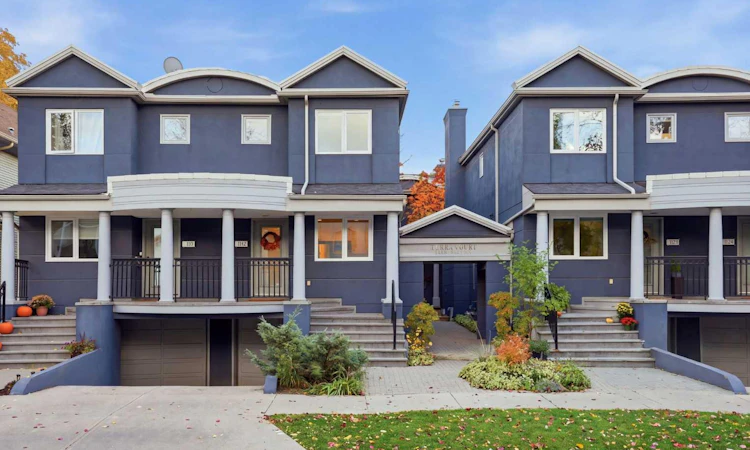
For Sale: 102-1625 15 Avenue SW, Calgary, AB - REW
Boost your listing
Listing featured. Your listing will be featured on REW.
View featured placement
$450,000
2 bd • 2 ba • 1333 sf • Townhouse

102 - 1625 Sw 15th AvenueCalgary, AB, T3C 0Y3

Sunalta
  • 2 Bed
  • 2 Bath
  • 1333 Sqft
  • Townhouse

About this home

Welcome home to Terra Court! This bright and spacious townhome has much to offer from the gorgeous hardwood floors to the generous sized rooms throughout. The main floor features the sunken living room with glass block windows which bring in plenty of natural light and a cozy gas fireplace with built-in shelving and cabinets and direct access to your south facing private courtyard and the dining room is a just a few steps up and has plenty of space for entertaining. The modern kitchen has an abundance of cabinets including an appliance garage and plenty of counterspace making meal prep a breeze. The convenient powder room completes this level. Upstairs you will find the primary bedroom with a bank of closets and a cheater door to the spacious 5 piece bath which has a jetted tub, walk in shower and a double sink vanity, plus a second good sized bedroom and laundry. The basement is unfinished and offers plenty of storage and a an opportunity to develop it to expand your living space. Your private courtyard is fully fenced and has lovely shade of the mature trees behind. Your attached garage has plenty of room for your car and some additional storage space. Terra Court is located within an easy walk of parks, the community tennis courts and transit. Plus you are just minutes to downtown for work. Don't miss out on this amazing home!
Listed by: Jesse Bydevaate, RE/MAX First

Home facts and features

Price details
List Price
Strata Maintenance Fees
$533 Monthly
Home facts
Bedrooms
2
Full Bathrooms
1
Partial Bathrooms
1
Parking Spaces
1
Parking Details
Attached Garage
Property Type
Townhouse
Year Built
Built in 1990 (36 yrs old)
Style
2 Storey
Exterior Finish
Stucco, Wood Frame
Heating Type
Forced Air
Basement Details
Full
Features
Bookcases, Built-in Features, Front Porch, In Hall, Jetted Tub, Park, Patio, Playground, Schools Nearby, Shopping Nearby, Sidewalks, Storage, Street Lights, Tennis Court(s), Upper Level, Walking/bike Paths
Amenities
Parking
Appliances
Dishwasher, Dryer, Refrigerator, Stove, Washer
Community
Agent details
Primary Agent
Primary Broker
RE/MAX First
Listing details
Days on REW
1 Day
MLS® Number
A2352118
Source
Pillar 9
Board
Calgary Real Estate Board
Is this your listing? Help it to stand out.

Mortgage Calculator

provided by REW Digital Ltd
Estimated Payments
Purchase Price
Mortgage Total
Down Payment
Amortization
25 Years
Interest Rate
3.99%

Connect with our mortgage partner

Gurkirat Athwal

Gurkirat Athwal

CIBC Mortgage

Mortgages, made clear. Bank-trained underwriting meets real estate expertise — for buyers, owners, and investors alike.

Connect with a mortgage expert

The displayed rates are provided as guidance only, are not guaranteed, or are to be considered an approval of credit. Approval will be based solely on your personal situation. You are encouraged to speak with a Mortgage Professional for the most accurate information and to determine your eligibility.

Property Insights

Sacred Heart Elementary School
  • n/a
  • -
  • In Catchment
Mount Royal School
  • n/a
  • -
  • In Catchment
Connaught School
  • n/a
  • -
  • In Catchment
Sunalta School
  • n/a
  • -
  • In Catchment
The School Of Alberta Ballet
  • n/a
  • -
  • In Catchment
Western Canada High School
  • n/a
  • -
  • In Catchment
Earl Grey School
  • n/a
  • -
  • In Catchment
Richmond School
  • n/a
  • -
  • In Catchment
Montessori School Of Calgary
  • n/a
  • -
  • In Catchment
Alex Ferguson School
  • n/a
  • -
  • In Catchment
School catchments and distances are intended to be used as reference only. To verify enrolment eligibility for a property, contact the school directly.Report Incorrect Info
Listing data is subject to copyright, disclaimer, and additional requirements from the data provider. See our Terms of Use for terms applicable to this listing. Listing data was last updated on 2026-10-14.
We use cookies and other technologies for functionality, security, and to provide you with a personalized experience on our online services. By continuing to use our online services, you agree to our Privacy Policy and Terms of Use. For information on how to adjust your privacy settings, visit our Cookie Policy.
Dismiss

