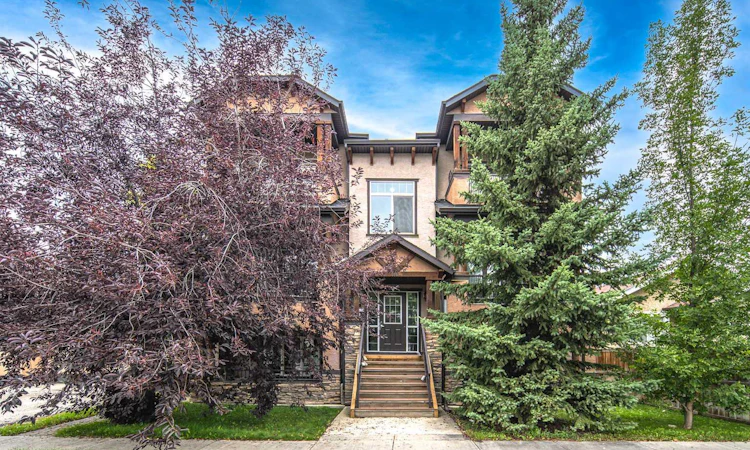
For Sale: 102-110 12 Avenue NE, Calgary, AB - REW
Boost your listing
Listing featured. Your listing will be featured on REW.
View featured placement
$259,900
2 bd 2 ba 831 sf Apt/Condo

102 - 110 12th Avenue NECalgary, AB, T2E 0Z9

Crescent Heights
  • 2 Bed
  • 2 Bath
  • 831 Sqft
  • Apt/Condo

About this home

Welcome to this beautifully maintained 2-bedroom, 1.5-bath end-unit condo, offering exceptional value, low condo fees, and unbeatable inner-city convenience in the heart of sought-after Crescent Heights. Filled with natural light, the open-concept layout features hardwood flooring, cozy in-floor heating, and a spacious living area anchored by a gas fireplace. The stylish kitchen is thoughtfully designed with granite countertops, an extended breakfast bar with seating, and ample cabinetry, making it ideal for both everyday living and entertaining. The generously sized primary bedroom provides plenty of comfort, while the second bedroom offers flexibility for guests, a roommate, or a home office. Additional features include convenient in-suite laundry, assigned parking, and a large private front porch with sunny south exposure—perfect for enjoying your morning coffee or relaxing outdoors. Ideally located just minutes from downtown, with easy access to Centre Street amenities, shopping, restaurants, parks, transit, and schools, this home is an excellent choice for first-time buyers, investors, or professionals looking to enjoy vibrant inner-city living. Don’t miss this fantastic opportunity—book your private showing today!
Listed by: James Zhan, Grand Realty

Home facts and features

Price details
List Price
Strata Maintenance Fees
$475 Monthly
Home facts
Bedrooms
2
Full Bathrooms
1
Partial Bathrooms
1
Parking Details
Assigned
Property Type
Apt/Condo
Year Built
Built in 2008 (18 yrs old)
Style
Apartment-Single Level Unit
Heating Type
In Floor
Features
Balcony, Breakfast Bar, Gas, In Unit, Park, Schools Nearby
Amenities
Parking, Playground, Shopping Nearby
Appliances
Dishwasher, Dryer, Refrigerator, Stove, Washer
Community
Agent details
Primary Agent
Primary Broker
Grand Realty
Listing details
Days on REW
1 Day
Property Views
44
MLS® Number
A2345219
Source
Pillar 9
Board
Calgary Real Estate Board
Is this your listing? Help it to stand out.

Mortgage Calculator

Estimated Payments
Purchase Price
Mortgage Total
Down Payment
Amortization
25 Years
Interest Rate
3.99%

Connect with our mortgage partner

Gurkirat Athwal

Gurkirat Athwal

CIBC Mortgage

Mortgages, made clear. Bank-trained underwriting meets real estate expertise — for buyers, owners, and investors alike.

Connect with a mortgage expert

The displayed rates are provided as guidance only, are not guaranteed, or are to be considered an approval of credit. Approval will be based solely on your personal situation. You are encouraged to speak with a Mortgage Professional for the most accurate information and to determine your eligibility.

Property Insights

The Chinese Academy
  • n/a
  • -
  • In Catchment
Crescent Heights High School
  • n/a
  • -
  • In Catchment
Balmoral School
  • n/a
  • -
  • In Catchment
Mount View School
  • n/a
  • -
  • In Catchment
Colonel MacLeod School
  • n/a
  • -
  • In Catchment
Stanley Jones School
  • n/a
  • -
  • In Catchment
Italian School Of Calgary
  • n/a
  • -
  • In Catchment
Calgary Chinese Private School
  • n/a
  • -
  • In Catchment
St. Angela Elementary School
  • n/a
  • -
  • In Catchment
Rosedale School
  • n/a
  • -
  • In Catchment
School catchments and distances are intended to be used as reference only. To verify enrolment eligibility for a property, contact the school directly.Report Incorrect Info
Listing data is subject to copyright, disclaimer, and additional requirements from the data provider. See our Terms of Use for terms applicable to this listing. Listing data was last updated on 2026-09-15.
We use cookies and other technologies for functionality, security, and to provide you with a personalized experience on our online services. By continuing to use our online services, you agree to our Privacy Policy and Terms of Use. For information on how to adjust your privacy settings, visit our Cookie Policy.
Dismiss

