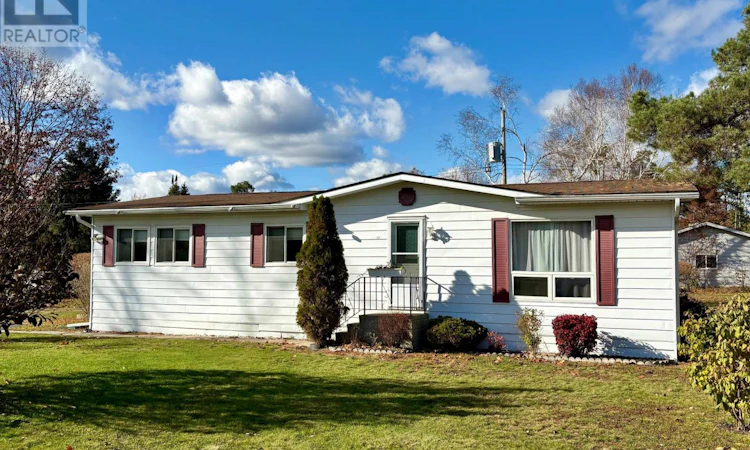
For Sale: 1015 Front Lane, Minden Hills, ON - REW
Boost your listing
Listing featured. Your listing will be featured on REW.
View featured placement
$260,000
2 bd • 2 ba • 700 - 1099 sf • Mfd/Mobile Home
$260,000

1015 Front LaneMinden Hills, ON, K0M 2K0

  • 2 Bed
  • 2 Bath
  • 700 - 1099 Sqft
  • Mfd/Mobile Home

About this home

Welcome to Hunter Creek Estates! Located just minutes from downtown Minden, this welcoming 50+ leased land community offers comfortable, affordable living in a peaceful setting. This well-laid-out 1,100 sq. ft. home features 2 bedrooms and 2 bathrooms, including an extra-large primary bedroom complete with its own private ensuite. The functional floor plan offers generous living space, a convenient laundry room and the ease of one-level living. A bright sunroom provides additional space to relax and leads directly to the back deck, perfect for enjoying the outdoors. Enjoy peace of mind with a new furnace (2024), central air conditioning(2024), hot water tank (2025) and the deck was replaced in 2025. Outside, you'll appreciate the newly paved driveway and handy storage shed for your outdoor essentials. Monthly fees are currently $240.52 for land lease, $18 for water and $38 for taxes, totaling just $296.52 per month currently. Snowplowing and garbage pick up are included. An affordable option for those looking to right-size or enjoy a more manageable lifestyle without sacrificing space. Conveniently located close to shopping, restaurants, and all the amenities downtown Minden has to offer. A great opportunity to enjoy comfortable, easy living in an established 50+ community! (id:63626)
Listed by: CHERYL SMITH, Salesperson, RE/MAX Professionals North

Home facts and features

Price details
List Price
$260,000
Gross Taxes for 2026
$456
Home facts
Bedrooms
2
Full Bathrooms
2
Parking Spaces
2
Parking Details
No Garage
Property Type
Mfd/Mobile Home
Title
Leasehold
Style
Bungalow
Exterior Finish
Aluminum siding
Heating Type
Forced air, Electric
Cooling
Central air conditioning
Features
Flat site, Level
Appliances
Dishwasher, Dryer, Refrigerator, Stove, Washer, Water Heater, Window Coverings
Agent details
Primary Agent
CHERYL SMITH
Primary Broker
RE/MAX Professionals North
Listing details
Days on REW
1 Day
MLS® Number
X14138276
Source
Canadian Real Estate Association
Is this your listing? Help it to stand out.

Mortgage Calculator

provided by REW Digital Ltd
Estimated Payments
Purchase Price
Mortgage Total
Down Payment
Amortization
25 Years
Interest Rate
3.99%

The displayed rates are provided as guidance only, are not guaranteed, or are to be considered an approval of credit. Approval will be based solely on your personal situation. You are encouraged to speak with a Mortgage Professional for the most accurate information and to determine your eligibility.

Property Insights

Archie Stouffer Elementary School
  • Public
  • JK - 8
School catchments and distances are intended to be used as reference only. To verify enrolment eligibility for a property, contact the school directly.Report Incorrect Info
Listing data is subject to copyright, disclaimer, and additional requirements from the data provider. See our Terms of Use for terms applicable to this listing. Listing data was last updated on 2026-11-02.
We use cookies and other technologies for functionality, security, and to provide you with a personalized experience on our online services. By continuing to use our online services, you agree to our Privacy Policy and Terms of Use. For information on how to adjust your privacy settings, visit our Cookie Policy.
Dismiss