For Sale: 1015-80 Queens Wharf Road, Toronto, ON - REW
Boost your listing
Listing featured. Your listing will be featured on REW.
View featured placement
$449,000
1 bd 1 ba 500 - 598 sf Apt/Condo

1015 - 80 Queens Wharf RoadToronto, ON, M5V 0J2

Waterfront Communities West
  • 1 Bed
  • 1 Bath
  • 500 - 598 Sqft
  • Apt/Condo

About this home

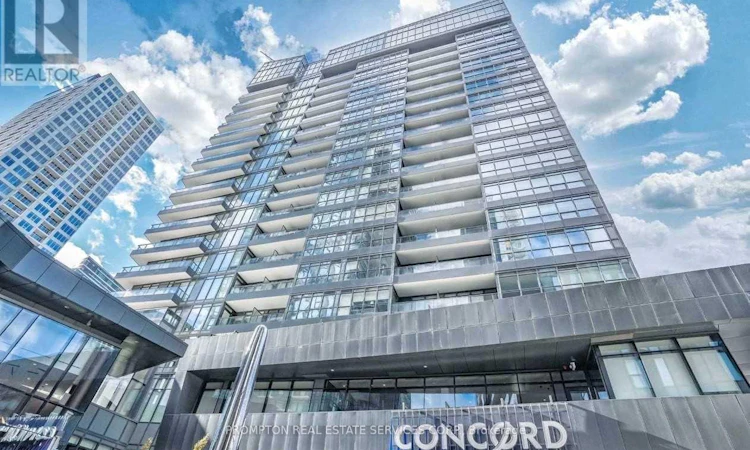
Looking for a downtown condo that checks all the right boxes? Think smart layout, amazing amenities, reasonable condo fees. and an incredibly convenient location - all just steps from the waterfront! One-bedrooms at Newton Condos don't come up often, and this well-maintained 537-sf suite offers a smart, functional layout with west-facing views and partial park views of beautiful Garrison Common. Inside, dark cabinetry pairs beautifully with light flooring, while the modern kitchen features integrated appliances, quartz countertops and built-in recycling bins. The spa-like bathroom is finished with Carrara marble tiles throughout and an oversized medicine cabinet for plenty of storage. And a little bonus you don't always find in condos - a full-size washer and dryer! This well-managed building offers the convenience of 3 elevators for 21 storeys, 24-hour concierge and visitor parking, plus some pretty creative amenities: a photography studio, dance/yoga studio, music recording studio, art studio, guest suites and an outdoor terrace with BBQs. You'll also have access to the 20,000-sf Prisma Club with an indoor pool, large fitness centre, gymnasium, sauna, theatres and much more! And the location? It's hard to beat! You're incredibly connected to the city, with the Bathurst streetcar, Loblaws, Farm Boy, Canoe Landing Park + Community Centre, Fort York Library, Stackt Market, and the Waterfront all just steps away. The Well's shops + restaurants, Sweat & Tonic and other fitness studios, King West, Rogers Centre, and Billy Bishop Airport are just a short walk away. Getting around is easy too, with streetcar connections to Union, Bathurst and Spadina subway stations. With so much at your doorstep and transit just steps away, the best of downtown is within easy reach. Add an attractive entry price point for first-time buyers and strong rental potential for investors, and you have a fantastic opportunity to own in a vibrant downtown neighbourhood! (id:63626)
Listed by: JENNIFER LI, Salesperson, PROMPTON REAL ESTATE SERVICES CORP.

Home facts and features

Price details
List Price
Gross Taxes for 2026
$2,317
Strata Maintenance Fees
$473 Monthly
Home facts
Bedrooms
1
Full Bathrooms
1
Parking Details
Garage, Underground
Property Type
Apt/Condo
Title
Condo/Strata
Exterior Finish
Concrete
Heating Type
Natural gas, Coil Fan
Cooling
Central air conditioning
Pool
Indoor Pool
Features
Balcony, Carpet Free, Sauna, Security/Concierge
Amenities
Exercise Centre, Visitor Parking
Appliances
Blinds, Cooktop, Dishwasher, Dryer, Hood Fan, Microwave, Oven, Oven - Built-In, Refrigerator, Washer
Community
Agent details
Primary Agent
JENNIFER LI
Primary Broker
PROMPTON REAL ESTATE SERVICES CORP.
Listing details
Days on REW
1 Day
MLS® Number
C13693502
Source
Canadian Real Estate Association

Is this your listing? Help it to stand out.

Mortgage Calculator

Estimated Payments
Purchase Price
Mortgage Total
Down Payment
Amortization
25 Years
Interest Rate
3.99%

Connect with our mortgage partner

REW Money

REW Money

REW Money

Connect with a mortgage expert

The displayed rates are provided as guidance only, are not guaranteed, or are to be considered an approval of credit. Approval will be based solely on your personal situation. You are encouraged to speak with a Mortgage Professional for the most accurate information and to determine your eligibility.

Property Insights

City School
  • Public
  • 9 - 12
The Waterfront School
  • Public
  • JK - 8
Discovering Minds Montessori Preschool I
  • Private
  • Pre-K - K
St Mary Catholic School
  • Catholic
  • JK - 8
Niagara Street Junior Public School
  • Public
  • JK - 6
Ogden Junior Public School
  • Public
  • JK - 6
Charles G Fraser Public School
  • Public
  • JK - 6
Ryerson Community School
  • Public
  • JK - 8
Givins/Shaw Junior Public School
  • Public
  • JK - 6
Heydon Park Secondary School
  • Public
  • 9 - 12
School catchments and distances are intended to be used as reference only. To verify enrolment eligibility for a property, contact the school directly.Report Incorrect Info
Listing data is subject to copyright, disclaimer, and additional requirements from the data provider. See our Terms of Use for terms applicable to this listing. Listing data was last updated on 2026-08-19.
We use cookies and other technologies for functionality, security, and to provide you with a personalized experience on our online services. By continuing to use our online services, you agree to our Privacy Policy and Terms of Use. For information on how to adjust your privacy settings, visit our Cookie Policy.
Dismiss

