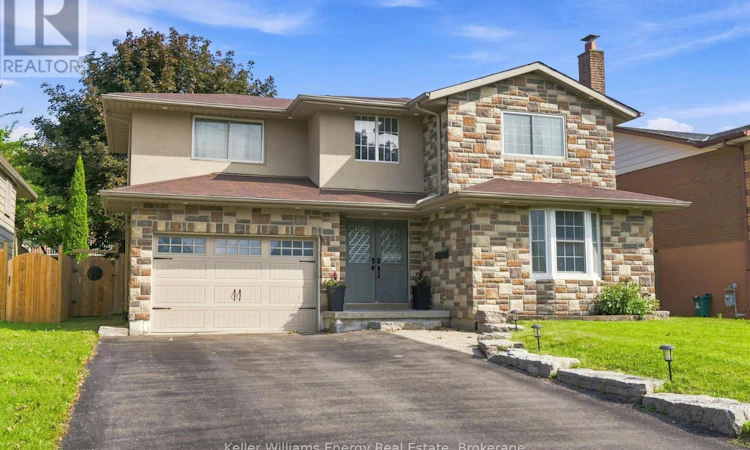
For Sale: 1014 Pinetree Court, Oshawa, ON - REW
Boost your listing
Listing featured. Your listing will be featured on REW.
View featured placement
$999,900
5 bd 4 ba 2000 - 2499 sf House

1014 Pinetree CourtOshawa, ON, L1K 1P4

Eastdale
  • 5 Bed
  • 4 Bath
  • 2000 - 2499 Sqft
  • House

About this home

Beautiful, Bright And Spacious Family Home Nestled On A Quiet Court In A Convenient Location! The Main Floor Offers Plenty Of Space For The Whole Family, Featuring A Separate Family Room W/ Cozy Fireplace, Beautiful Built-Ins And Large Window Overlooking The Front Yard. The Spacious Kitchen Showcases Quartz Countertops, Under-Cabinet Lighting, Backsplash, Refinished Cabinetry & A Peninsula Overlooking The Open-Concept Living And Dining Areas. A Walkout From The Dining Area Leads To The Beautiful, Private, Fully Fenced Backyard, While The Conveniently Located Powder Room Also Offers Direct Side-Door Access To The Backyard, Making Outdoor Entertaining And Everyday Family Living Seamless. Interior Garage Access Provides Direct Entry To Both The Basement Level And The Main Floor Level. Separate Entrance To Basement Is Through The Garage. Upstairs, You'll Find Hardwood Flooring Throughout And Four Spacious Bedrooms, Including The Primary Retreat W/ Walk-In Closet, Fireplace, And Beautifully Updated Ensuite Feat. Walk-In Glass Shower. A Renovated Main Bathroom With Double Sinks Completes The Second Floor. The Finished Basement Provides Even More Living Space With A Fifth Bedroom, Additional Flex Room Perfect For A Home Office Or Playroom, Four-Piece Bathroom And Spacious Laundry Room With A Large Storage Area. Step Outside To The Peaceful, Private Backyard, The Perfect Place To Relax Or Entertain Family And Friends. Enjoy The Beautiful Patio, Convenient Gas BBQ Line, Large Shed With Electricity, And Mature Tree Creating A Lovely Outdoor Setting. Ideally Located Close To Schools, Shopping, Transit And Everyday Amenities, This Move-In-Ready Home Has Everything Your Family Needs. All That's Missing Is You! EXTRA: The Following Updates Completed 2021: Kitchen Appliances, Cabinet Refinished, Countertops, Kitchen Sink, Painted Throughout (Except Basement). Primary Ensuite Update, Main Floor Bath Update. Upstairs Bathroom Update (2023), Living Room Window (2025). 200AMP Service (id:63626)
Listed by: Justin Diraddo, Salesperson, Keller Williams Energy Real Estate

Home facts and features

Price details
List Price
Gross Taxes for 2026
$6,963
Home facts
Bedrooms
5
Full Bathrooms
3
Partial Bathrooms
1
Parking Spaces
7
Parking Details
Attached Garage, Garage
Property Type
House
Depth
100.1 feet
Frontage
50.1 feet
Title
Freehold
Exterior Finish
Brick, Stone
Heating Type
Forced air, Natural gas
Cooling
Central air conditioning
Basement Details
Finished, Full, Separate entrance, ,
Features
Carpet Free
Appliances
Alarm System, Dishwasher, Dryer, Refrigerator, Stove, Washer, Window Coverings
Community
Agent details
Primary Agent
Justin Diraddo
Primary Broker
Keller Williams Energy Real Estate
Listing details
Days on REW
1 Day
MLS® Number
E13671692
Source
Canadian Real Estate Association

Is this your listing? Help it to stand out.

Mortgage Calculator

Estimated Payments
Purchase Price
Mortgage Total
Down Payment
Amortization
25 Years
Interest Rate
3.99%

Connect with our mortgage partner

REW Money

REW Money

REW Money

Connect with a mortgage expert

The displayed rates are provided as guidance only, are not guaranteed, or are to be considered an approval of credit. Approval will be based solely on your personal situation. You are encouraged to speak with a Mortgage Professional for the most accurate information and to determine your eligibility.

Property Insights

Vincent Massey Public School
  • Public
  • JK - 8
Eastdale Collegiate Vocational Institute
  • Public
  • 9 - 12
Kingsway College Private High School
  • Private
  • 9 - 12
Harmony Heights Public School
  • Public
  • JK - 8
Sir Albert Love Catholic School
  • Catholic
  • JK - 8
College Park Elementary School
  • Private
  • JK - 8
Forest View Public School
  • Public
  • JK - 8
Durham Elementary Private School
  • Private
  • 1 - 8
Coronation Public School
  • Public
  • JK - 8
Walter E Harris Public School
  • Public
  • JK - 8
School catchments and distances are intended to be used as reference only. To verify enrolment eligibility for a property, contact the school directly.Report Incorrect Info
Listing data is subject to copyright, disclaimer, and additional requirements from the data provider. See our Terms of Use for terms applicable to this listing. Listing data was last updated on 2026-08-14.
We use cookies and other technologies for functionality, security, and to provide you with a personalized experience on our online services. By continuing to use our online services, you agree to our Privacy Policy and Terms of Use. For information on how to adjust your privacy settings, visit our Cookie Policy.
Dismiss

