For Sale: 1011 Thorpe Lane, Algonquin Highlands, ON - REW
Boost your listing
Listing featured. Your listing will be featured on REW.
View featured placement
$599,000
3 bd • 1 ba • 700 - 1099 sf • House

1011 Thorpe LaneAlgonquin Highlands, ON, K0M 1J2

  • 3 Bed
  • 1 Bath
  • 700 - 1099 Sqft
  • House

About this home

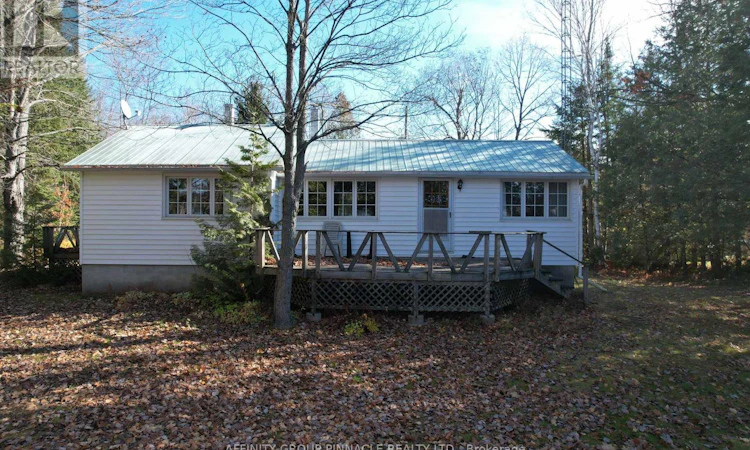
"The oldest cottages were built on the best pieces of waterfront." It's an adage that withstands the test of time, and it's certainly true here, at 1011 Thorpe Road. On the shore of Kushog Lake, this 1949 bungalow laid an early claim to 125ft of the best waterfront in Haliburton - hard-packed sandy shoreline, growing gradually deeper by the end of the dock, all the while remaining clean and weed-free with warm, western exposure for long days in the sun. Inside, this tidy 3-bedroom harkens back to the days when cottaging felt like an escape, with an eat-in kitchen, a nicely-renovated 4pc bath, and a large living room with a warm propane stove at its heart. Walk-out to a 10x20 lakeside deck overlooking the water, down to the well-loved firepit for conversation and connection under the stars. From storage to sleeping, the waterfront garage(14x20) can be fit to suit. The lot is 1.265 acres, featuring mature trees, dappled sunlight, and a spacious lawn, lending privacy from neighbours without feeling isolated. Kushog Lake is beloved for its deep, clean water, iconic shoreline, and freshwater fishing. It's a lake of legacy properties, where generations of families continue to spend their days together in the beauty of the Algonquin Highlands. (id:63626)
Listed by: Mike Lange, Salesperson, AFFINITY GROUP PINNACLE REALTY LTD.

Home facts and features

Price details
List Price
Gross Taxes for 2026
$3,061
Home facts
Bedrooms
3
Full Bathrooms
1
Parking Spaces
9
Parking Details
Detached Garage, Garage
Property Type
House
Lot Size
125 ft x 464 ft (1.33 acres)
Depth
464 feet
Frontage
125.0 feet
Title
Freehold
Style
Bungalow
Exterior Finish
Vinyl siding
Heating Type
Propane, Other
Basement Details
Crawl space
Features
Fireplace(s), Flat site, Wooded area
Appliances
Water Heater
Agent details
Primary Agent
Mike Lange
Primary Broker
AFFINITY GROUP PINNACLE REALTY LTD.
Secondary Agent
Stephanie Lange
Secondary Broker
AFFINITY GROUP PINNACLE REALTY LTD.
Listing details
Days on REW
4 Days
MLS® Number
X14139080
Source
Canadian Real Estate Association
Is this your listing? Help it to stand out.

Mortgage Calculator

provided by REW Digital Ltd
Estimated Payments
Purchase Price
Mortgage Total
Down Payment
Amortization
25 Years
Interest Rate
3.99%

Connect with our mortgage partner

Frank Mortgage

Frank Mortgage

Canada's No Fee Mortgage Marketplace

Online mortgage broker offering quick and simple access to Canada's top lenders – compare rates and complete your mortgage in a secure online environment

Connect with a mortgage expert

The displayed rates are provided as guidance only, are not guaranteed, or are to be considered an approval of credit. Approval will be based solely on your personal situation. You are encouraged to speak with a Mortgage Professional for the most accurate information and to determine your eligibility.

Property Insights

École Primaire Onslow (Onslow)
  • n/a
  • -
  • In Catchment
École De La Vallée-Des-Voyageurs (Sainte-Marie)
  • n/a
  • -
  • In Catchment
École De La Vallée-Des-Voyageurs (Notre-Dame-De-La-Joie)
  • n/a
  • -
  • In Catchment
École Au Coeur-Des-Collines (Sainte-Cécile)
  • n/a
  • -
  • In Catchment
École Secondaire Des Lacs
  • n/a
  • -
  • In Catchment
École Au Coeur-Des-Collines (La Pêche)
  • n/a
  • -
  • In Catchment
École Primaire Wakefield (Centre De Plein Air Wakefield)
  • n/a
  • -
  • In Catchment
École Primaire Wakefield
  • n/a
  • -
  • In Catchment
École Des Tournesols (Tournesols, Des)
  • n/a
  • -
  • In Catchment
École Des Tournesols (Nouvelle École Primaire À Gatineau)
  • n/a
  • -
  • In Catchment
School catchments and distances are intended to be used as reference only. To verify enrolment eligibility for a property, contact the school directly.Report Incorrect Info
Listing data is subject to copyright, disclaimer, and additional requirements from the data provider. See our Terms of Use for terms applicable to this listing. Listing data was last updated on 2026-11-05.
We use cookies and other technologies for functionality, security, and to provide you with a personalized experience on our online services. By continuing to use our online services, you agree to our Privacy Policy and Terms of Use. For information on how to adjust your privacy settings, visit our Cookie Policy.
Dismiss