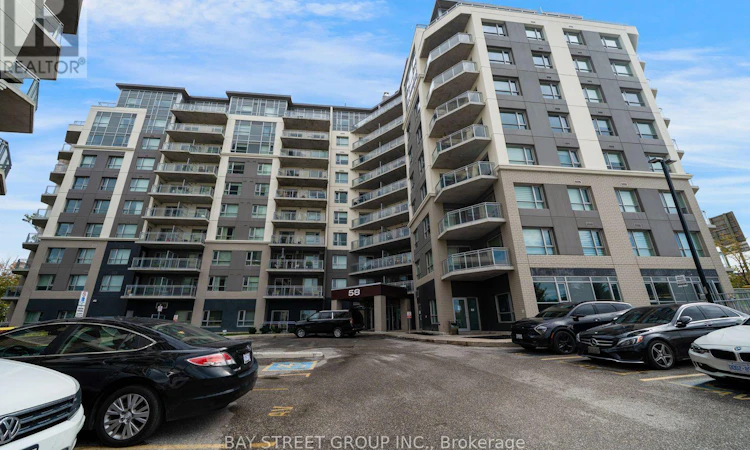
For Sale: 1011-58 Lakeside Terrace, Barrie, ON - REW
Boost your listing
Listing featured. Your listing will be featured on REW.
View featured placement
$399,888
2 bd • 2 ba • 900 - 998 sf • Apt/Condo

1011 - 58 Lakeside TerraceBarrie, ON, L4M 0L5

Little Lake
  • 2 Bed
  • 2 Bath
  • 900 - 998 Sqft
  • Apt/Condo

About this home

Welcome to Suite 1011 at 58 Lakeside Terrace, a bright and spacious lakeside retreat in Barrie's highly sought-after LakeVu Condo building. With 963 sq ft of living space, this 2 bedroom, 2 bathroom suite is one of the larger layouts at LakeVu, offering more room to live, work and entertain than a typical condo. The open concept living and dining area is filled with natural light, perfect for relaxing at the end of the day or entertaining family and friends. The modern kitchen features sleek stainless steel appliances and flows into the main living space. The primary bedroom is a true private retreat with its own ensuite. The spacious second bedroom and full second bathroom are ideal for guests, a home office or visiting family. Ensuite laundry adds everyday convenience. One underground parking space is included on P1 with easy access, plus EV charging available. The entire garage is heated, including the driveway ramp, so there's no scraping snow off the car and no icy entrance all winter long. LakeVu offers exceptional amenities, including a fully equipped fitness centre, party room, pet wash station, guest suites, visitor parking and a stunning rooftop terrace and breathtaking views of Little Lake. Step outside and you're moments from the waterfront trails, and only minutes from RVH, Georgian College, North Barrie Crossing shopping, restaurants, a cinema and Hwy 400 for an easy commute. This is an ideal fit for empty nesters seeking low maintenance, hassle-free living in retirement, young professionals wanting comfort, convenience and quick commuter access, first-time buyers ready to step into ownership, and investors looking for a high-demand location. Space, comfort and lakeside living all come together here. (id:63626)
Listed by: RICKY SODHI, Salesperson, BAY STREET GROUP INC.

Home facts and features

Price details
List Price
Gross Taxes for 2026
$4,136
Strata Maintenance Fees
$798 Monthly
Home facts
Bedrooms
2
Full Bathrooms
2
Parking Spaces
1
Parking Details
Underground, Garage
Property Type
Apt/Condo
Title
Condo/Strata
Exterior Finish
Concrete, Brick
Heating Type
Forced air, Natural gas
Cooling
Central air conditioning
Features
Balcony, Carpet Free
Appliances
Window Coverings
Community
Agent details
Primary Agent
RICKY SODHI
Primary Broker
BAY STREET GROUP INC.
Listing details
Days on REW
1 Day
MLS® Number
S13878424
Source
Canadian Real Estate Association

Is this your listing? Help it to stand out.

Mortgage Calculator

Estimated Payments
Purchase Price
Mortgage Total
Down Payment
Amortization
25 Years
Interest Rate
3.99%

Connect with our mortgage partner

Frank Mortgage

Frank Mortgage

Canada's No Fee Mortgage Marketplace

Online mortgage broker offering quick and simple access to Canada's top lenders – compare rates and complete your mortgage in a secure online environment

Connect with a mortgage expert

The displayed rates are provided as guidance only, are not guaranteed, or are to be considered an approval of credit. Approval will be based solely on your personal situation. You are encouraged to speak with a Mortgage Professional for the most accurate information and to determine your eligibility.

Property Insights

ÉÉC Frère-André
  • Catholic
  • JK - 6
Eastview Secondary School
  • Public
  • 9 - 12
St Joseph's School
  • Catholic
  • 9 - 12
Monsignor Clair School
  • Catholic
  • JK - 8
Maple Grove Public School
  • Public
  • JK - 8
Steele Street Public School
  • Public
  • JK - 8
Sevenoaks Academy
  • Private
  • JK - 8
St Monicas School
  • Catholic
  • JK - 8
Johnson Street Public School
  • Public
  • JK - 8
Codrington Public School
  • Public
  • JK - 8
School catchments and distances are intended to be used as reference only. To verify enrolment eligibility for a property, contact the school directly.Report Incorrect Info
Listing data is subject to copyright, disclaimer, and additional requirements from the data provider. See our Terms of Use for terms applicable to this listing. Listing data was last updated on 2026-10-09.
We use cookies and other technologies for functionality, security, and to provide you with a personalized experience on our online services. By continuing to use our online services, you agree to our Privacy Policy and Terms of Use. For information on how to adjust your privacy settings, visit our Cookie Policy.
Dismiss

