For Sale: 10108 95 Avenue, Grande Prairie, AB - REW
Boost your listing
Listing featured. Your listing will be featured on REW.
View featured placement
$875,000
4 bd 4 ba 2040 sf House
10108 95 Avenue
Street ViewDirections

10108 95th AvenueGrande Prairie, AB, T8V 0L4

  • 4 Bed
  • 4 Bath
  • 2040 Sqft
  • House

About this home

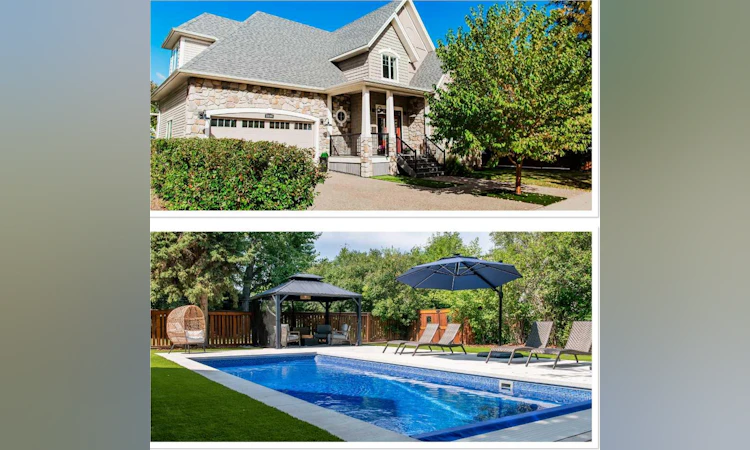
Swanavon 2017 custom-built 4-bedroom, 3.5-bathroom home with European styling, featuring an open-concept luxury kitchen flowing through six double-opening garden doors into a 3-season screened room and out to a professionally landscaped, private treed double lot with an in-ground heated saltwater pool. Thoughtfully designed with 2,040 sq. ft. above grade plus a fully developed basement, this distinctive home combines European character with exceptional craftsmanship, including a high-peaked roofline, stone accents, spray-foam insulation throughout, solid wood interior doors, multi-point locking exterior doors, air conditioning, and a striking soapstone European wood-burning stove anchoring the bright open-concept living area. The kitchen features quartz countertops, a gas range, tile backsplash, soft-close cabinetry and drawers, custom pantry shelving, and a wall of six garden doors, all of which open to the 11' x 22' screened room, filling the kitchen and dining area with natural light and creating an incredible indoor-outdoor connection to the backyard. Upstairs are 3 bedrooms plus an open den/office, including an impressive primary suite with walk-in closet and luxurious 5-piece ensuite featuring heated tile floors, double sinks, a soaker tub, and 5' tiled shower. The fully developed basement offers a spacious 4th bedroom with a wall of closets, a full bathroom with heated tile flooring, tub/shower combination and separate commode room, plus generous storage, while all bathrooms throughout the home feature heated tile floors. The backyard is a private oasis surrounded by mature trees and professionally landscaped with artificial turf, white stone, patio and gazebo areas, and a 14' x 32' Latham fibreglass heated saltwater pool installed in 2024 with automated chemical controls and a Coverstar automatic pool cover. Completing the property is a 24' x 25' finished heated garage with floor drain, utility sink, built-in shelving and infrared natural gas heat, plus a 30' driveway and gated alley access. Located on a pride-of-ownership street in sought-after Swanavon, just a short walk from Muskoseepi Park trails and downtown Grande Prairie. Please click on the video/ multimedia / 3D link to take the 3D virtual tour, link to brochure as well!
Listed by: Daniel Cram, Sutton Group Grande Prairie Professionals

Home facts and features

Price details
List Price
Home facts
Bedrooms
4
Full Bathrooms
3
Partial Bathrooms
1
Parking Spaces
2
Property Type
House
Lot Size
8277 ft²
Frontage
65.98 ft
Year Built
Built in 2017 (9 yrs old)
Style
2 Storey
Heating Type
Forced Air
Cooling
Central Air
Pool
Gas Heat, Heated, In Ground, Outdoor Pool, Salt Water
Basement Details
Full
Features
Breakfast Bar, Built-in Features, Double Vanity, Fire Pit, French Door, Kitchen Island, Main Level, No Smoking Home, Open Floorplan, Other, Pantry, Park, Quartz Counters, Rectangular Lot, Schools Nearby, Soaking Tub, Walk-in Closet(s), Walking/bike Paths, Wood Burning Stove
Amenities
Playground, Shopping Nearby, Storage
Appliances
Central Air Conditioner, Dishwasher, Dryer, Refrigerator, Stove, Washer, Window Coverings
Agent details
Primary Agent
Primary Broker
Sutton Group Grande Prairie Professionals
Listing details
Days on REW
1 Day
MLS® Number
A2345503
Source
Pillar 9
Board
Grande Prairie & Area Association of REALTORS®
Is this your listing? Help it to stand out.

Mortgage Calculator

Estimated Payments
Purchase Price
Mortgage Total
Down Payment
Amortization
25 Years
Interest Rate
3.99%

Connect with our mortgage partner

Levko Koper

Levko Koper

DLC Ratefair Mortgage

Retired pro hockey player bringing the same discipline, work ethic and winning mindset to help you secure the right mortgage and score a great rate.

Connect with a mortgage expert

The displayed rates are provided as guidance only, are not guaranteed, or are to be considered an approval of credit. Approval will be based solely on your personal situation. You are encouraged to speak with a Mortgage Professional for the most accurate information and to determine your eligibility.

Property Insights

St. John Bosco Catholic School
  • n/a
  • -
Swanavon School
  • n/a
  • -
Hillcrest Christian School
  • n/a
  • -
École St. Gerard Catholic School
  • n/a
  • -
Parkside Montessori
  • n/a
  • -
Avondale School
  • n/a
  • -
Harry Balfour School
  • n/a
  • -
Whispering Ridge Community School
  • n/a
  • -
Middle Years Outreach School
  • n/a
  • -
Bridge Network Outreach School
  • n/a
  • -
School catchments and distances are intended to be used as reference only. To verify enrolment eligibility for a property, contact the school directly.Report Incorrect Info
Listing data is subject to copyright, disclaimer, and additional requirements from the data provider. See our Terms of Use for terms applicable to this listing. Listing data was last updated on 2026-09-17.
We use cookies and other technologies for functionality, security, and to provide you with a personalized experience on our online services. By continuing to use our online services, you agree to our Privacy Policy and Terms of Use. For information on how to adjust your privacy settings, visit our Cookie Policy.
Dismiss

