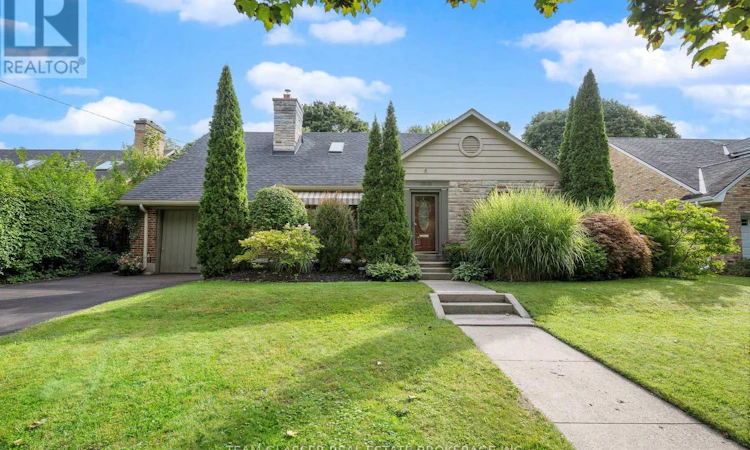
For Sale: 1010 Harrison Avenue, London, ON - REW
Boost your listing
Listing featured. Your listing will be featured on REW.
View featured placement
$837,000
4 bd 2 ba 1500 - 1999 sf House

1010 Harrison AvenueLondon, ON, N5Y 2V2

North London
  • 4 Bed
  • 2 Bath
  • 1500 - 1999 Sqft
  • House

About this home

Introducing an enchanting Old North property on an impressive 62' x 145' premium, meticulously landscaped lot - offering exceptional privacy, mature greenery and the kind of space you simply don't expect to find in the city. With a pool-sized backyard and exciting potential for a future addition or expansion, there is definitely lots of room to enjoy today and possibilities for the future. Close to Western & the University Hospital, steps to parks, Thames River trails, green space, and within highly sought-after school zones - this location is hard to beat. Step inside and fall in love with all this home has to offer. A huge private entryway makes welcoming family and guests easy, opening into bright living and dining spaces filled with natural light from beautiful oversized windows and featuring hardwood flooring. The charming wood shaker-style kitchen offers abundant cabinetry and newer stainless steel appliances. With 4 bedrooms and 2 full bathrooms, this incredibly well maintained home offers a very flexible layout with 2 bedrooms on the main floor and 2 incredibly spacious bedrooms upstairs. One main-floor bedroom is currently enjoyed as a family room with a walkout to the private, fully fenced backyard, but could easily be an office, den or fourth bedroom. The other offers the option for one-level living with two large windows and lots of closet space. Upstairs, there are two spacious, bright bedrooms including one with its own changing area, office or another flex space. A renovated full bathroom completes the upper level, while the main floor features your very own vintage mint-green bathroom - beautifully kept & full of character. A clean, dry basement offers a large unobstructed area with excellent future rec-room potential and bonus room. Recent updates provide peace of mind: kitchen appliances (2023), professionally painted interior, resurfaced driveway, Lennox furnace & A/C (2018), upgraded thermostat, and roof reshingled with skylights (2011) and more (id:63626)
Listed by: STEPHANIE HEKMAN, Salesperson, TEAM GLASSER REAL ESTATE BROKERAGE INC.

Home facts and features

Price details
List Price
Gross Taxes for 2026
$7,047
Home facts
Bedrooms
4
Full Bathrooms
2
Parking Spaces
4
Parking Details
Garage, Attached Garage
Property Type
House
Lot Size
62 ft x 145 ft (8990 ft²)
Depth
145 feet
Frontage
62.0 feet
Title
Freehold
Exterior Finish
Brick, Vinyl siding
Heating Type
Forced air, Natural gas
Cooling
Central air conditioning
Basement Details
Unfinished, Full
Features
Canopy, Carpet Free, Dry, Fireplace(s), Flat site, Smoke Detectors, Wooded area
Appliances
Blinds, Dishwasher, Dryer, Freezer, Humidifier, Refrigerator, Stove
Community
Agent details
Primary Agent
STEPHANIE HEKMAN
Primary Broker
TEAM GLASSER REAL ESTATE BROKERAGE INC.
Listing details
Days on REW
1 Day
MLS® Number
X13768438
Source
Canadian Real Estate Association
Board
London and St. Thomas Association of REALTORS®

Is this your listing? Help it to stand out.

Mortgage Calculator

Estimated Payments
Purchase Price
Mortgage Total
Down Payment
Amortization
25 Years
Interest Rate
3.99%

Connect with our mortgage partner

REW Money

REW Money

REW Money

Connect with a mortgage expert

The displayed rates are provided as guidance only, are not guaranteed, or are to be considered an approval of credit. Approval will be based solely on your personal situation. You are encouraged to speak with a Mortgage Professional for the most accurate information and to determine your eligibility.

Property Insights

St Michael School
  • Catholic
  • JK - 8
Ryerson Public School
  • Public
  • JK - 8
Northbrae Public School
  • Public
  • JK - 8
Louise Arbour French Immersion Public School
  • Public
  • K - 8
St Georges Public School
  • Public
  • JK - 8
Knollwood Park Public School
  • Public
  • JK - 8
Monseigneur-Bruyère
  • Catholic
  • 7 - 12
Lord Elgin Public School
  • Public
  • JK - 8
East Carling Public School
  • Public
  • JK - 8
London Central Secondary School
  • Public
  • 9 - 12
School catchments and distances are intended to be used as reference only. To verify enrolment eligibility for a property, contact the school directly.Report Incorrect Info
Listing data is subject to copyright, disclaimer, and additional requirements from the data provider. See our Terms of Use for terms applicable to this listing. Listing data was last updated on 2026-09-10.
We use cookies and other technologies for functionality, security, and to provide you with a personalized experience on our online services. By continuing to use our online services, you agree to our Privacy Policy and Terms of Use. For information on how to adjust your privacy settings, visit our Cookie Policy.
Dismiss






