For Sale: 1010-22 East Haven Drive, Toronto, ON - REW
Boost your listing
Listing featured. Your listing will be featured on REW.
View featured placement
$759,000
3 bd • 2 ba • 900 - 999 sf • Apt/Condo

1010 - 22 East Haven DriveToronto, ON, M1N 0B4

Birchcliffe-Cliffside
  • 3 Bed
  • 2 Bath
  • 900 - 999 Sqft
  • Apt/Condo

About this home

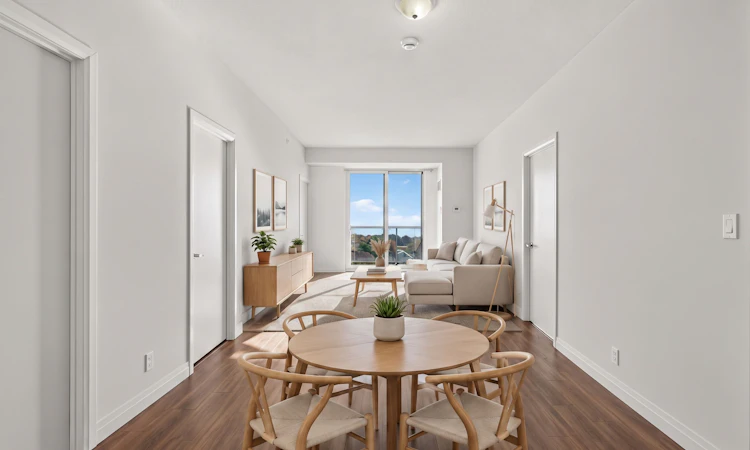
Wake up to Lake Ontario. Suite 1010 at Haven on the Bluffs offers something rare in the east end: a spacious 954 sq ft, 3-bedroom, 2-bathroom condo with a clear, unobstructed view of the water. On the 10th floor and facing the lake, this suite brings sunrise-to-sunset scenery into your living space, a view that changes with every season. The generous 3-bedroom layout works for families, downsizers and work-from-home professionals, with a third bedroom ready for guests, kids or a home office. Two washrooms add everyday convenience. One parking space is included, plus a locker on the same floor as the suite, so there are no trips to the basement. Residents of this newer, well-managed building enjoy a 24-hour concierge, fitness centre, party room, games room, guest suites and a rooftop terrace with lake views. The location is just as compelling. Haven on the Bluffs sits in the heart of Birchcliffe-Cliffside, one of Scarborough's most established and sought-after communities. Step out to the cafes, restaurants and shops along Kingston Road, with TTC at your door and Scarborough GO Station minutes away for an easy commute downtown. Nature lovers are spoiled for choice: the iconic Scarborough Bluffs, Bluffer's Park and Marina, beaches, waterfront trails and the tranquil Rosetta McClain Gardens are all close by, along with the Cliffside and Midland ravines. Schools, parks and everyday conveniences round out a neighbourhood that pairs the calm of lakeside living with quick access to the city. Lake views, 954 sq ft, three bedrooms, parking and a same-floor locker in a premier Bluffs location: this is the one you've been waiting for.
Listed by: Ira Kalemi, Salesperson, ROYAL LEPAGE SIGNATURE REALTY

Home facts and features

Price details
List Price
Gross Taxes for 2025
$2,624
Strata Maintenance Fees
$853
Home facts
Bedrooms
3
Full Bathrooms
2
Parking Spaces
1
Parking Details
Underground
Property Type
Apt/Condo
Year Built
6 - 10 yrs old
Exterior Finish
Concrete
Heating Type
Forced Air, Gas
Cooling
Central Air
Features
In-Suite Laundry, Park, Public Transit, School
Amenities
Building Insurance Included, CAC Included, Common Elements Included, Exercise Room, Game Room, Guest Suites, Party Room/Meeting Room, Rooftop Deck/Garden, Visitor Parking
Community
Agent details
Primary Agent
Ira Kalemi
Primary Broker
ROYAL LEPAGE SIGNATURE REALTY
Secondary Agent
Mario Kalemi
Secondary Broker
ROYAL LEPAGE SIGNATURE REALTY
Listing details
Days on REW
1 Day
MLS® Number
E14083774
Source
Toronto Real Estate Board
Is this your listing? Help it to stand out.

Mortgage Calculator

provided by REW Digital Ltd
Estimated Payments
Purchase Price
Mortgage Total
Down Payment
Amortization
25 Years
Interest Rate
3.99%

Connect with our mortgage partner

Frank Mortgage

Frank Mortgage

Canada's No Fee Mortgage Marketplace

Online mortgage broker offering quick and simple access to Canada's top lenders – compare rates and complete your mortgage in a secure online environment

Connect with a mortgage expert

The displayed rates are provided as guidance only, are not guaranteed, or are to be considered an approval of credit. Approval will be based solely on your personal situation. You are encouraged to speak with a Mortgage Professional for the most accurate information and to determine your eligibility.

Property Insights

Cliffside Public School
  • Public
  • JK - 8
Birch Cliff Heights Public School
  • Public
  • JK - 8
Chine Drive Public School
  • Public
  • JK - 8
Birchmount Park Collegiate Institute
  • Public
  • 9 - 12
John A Leslie Public School
  • Public
  • JK - 8
Immaculate Heart of Mary Catholic School
  • Catholic
  • JK - 8
J G Workman Public School
  • Public
  • JK - 8
St Theresa Shrine Catholic School
  • Catholic
  • JK - 8
Norman Cook Junior Public School
  • Public
  • JK - 6
Danforth Gardens Public School
  • Public
  • JK - 8
School catchments and distances are intended to be used as reference only. To verify enrolment eligibility for a property, contact the school directly.Report Incorrect Info
Listing data is subject to copyright, disclaimer, and additional requirements from the data provider. See our Terms of Use for terms applicable to this listing. Listing data was last updated on 2026-10-15.
We use cookies and other technologies for functionality, security, and to provide you with a personalized experience on our online services. By continuing to use our online services, you agree to our Privacy Policy and Terms of Use. For information on how to adjust your privacy settings, visit our Cookie Policy.
Dismiss

