For Sale: 101 Meadow Heights Drive, Bracebridge, ON - REW
Boost your listing
Listing featured. Your listing will be featured on REW.
View featured placement
$1,040,000
4 bd • 6 ba • 2500 - 2999 sf • House
101 Meadow Heights Drive
Street ViewDirections

101 Meadow Heights DriveBracebridge, ON, P1L 1A3

  • 4 Bed
  • 6 Bath
  • 2500 - 2999 Sqft
  • House

About this home

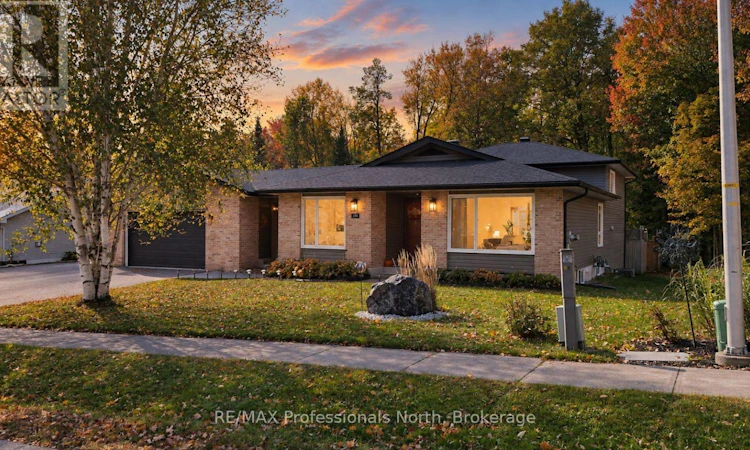
As an active buyer myself, there are always a few things that are non-negotiables for me. This home has them all! Location, resale, privacy, and big-ticket upgrades already taken care of by someone other than me! Locals know what a special spot this is. Generations before us have nurtured this quiet, family-friendly neighbourhood. And as an extra bonus- Minutes to schools, recreation, and everyday shopping. Now let's get to the good part. Step inside this classic backsplit and discover extensive upgrades completed over the past five years. "Pride of ownership" isn't something they say lightly around here-and we thank the owners for it! New: windows, doors, roof, flooring, lighting, appliances, air conditioning, and more mean you can enjoy your home instead of staring at it and planning your next renovation. As a Muskoka resident, what especially appeals to me is the ease of being outside here. All-day sunshine fills the yard and filters into the home. Let's admit it, that does wonders for us Canadians who don't exactly have Florida weather year round! Backing onto a beautiful greenbelt, there's room for your favourite people and pets to play or connect with the trails to burn off some extra-extra energy (or is that just me talking as a mom?) Add thoughtful landscaping and a saltwater pool, and you won't be wondering if the grass is greener on the other side. Ready to end on a high note? There's a double garage, separate attached workshop, recreational-vehicle friendly driveway, and a five-entry mudroom (I'm convinced this should be standard in every home now that I've seen it). Now you have a home that checks all the boxes! But don't take this veteran agent's word for it-come see it, soak it in- you may just yet, plan to settle down. (id:63626)
Listed by: KRYSTEL WEENING, Salesperson, RE/MAX Professionals North

Home facts and features

Price details
List Price
Gross Taxes for 2025
$5,078
Home facts
Bedrooms
4
Full Bathrooms
6
Parking Spaces
5
Parking Details
Attached Garage, Garage
Property Type
House
Lot Size
89 ft x 251 ft (22469 ft²)
Depth
251.9 feet
Frontage
89.2 feet
Title
Freehold
Exterior Finish
Vinyl siding, Brick Facing
Heating Type
Baseboard heaters, Forced air, Wood
Cooling
Central air conditioning
Pool
Outdoor Pool, In Ground Pool
Basement Details
Finished, Walk out,
Features
Backs on greenbelt, Flat site, Level lot, Wooded area
Appliances
Central Vacuum, Dryer, Gas stove(s), Refrigerator, Washer
Agent details
Primary Agent
KRYSTEL WEENING
Primary Broker
RE/MAX Professionals North
Listing details
Days on REW
2 Days
MLS® Number
X13874868
Source
Canadian Real Estate Association

Is this your listing? Help it to stand out.

Mortgage Calculator

Estimated Payments
Purchase Price
Mortgage Total
Down Payment
Amortization
25 Years
Interest Rate
3.99%

Connect with our mortgage partner

Frank Mortgage

Frank Mortgage

Canada's No Fee Mortgage Marketplace

Online mortgage broker offering quick and simple access to Canada's top lenders – compare rates and complete your mortgage in a secure online environment

Connect with a mortgage expert

The displayed rates are provided as guidance only, are not guaranteed, or are to be considered an approval of credit. Approval will be based solely on your personal situation. You are encouraged to speak with a Mortgage Professional for the most accurate information and to determine your eligibility.

Property Insights

Monsignor Michael O'Leary School
  • Catholic
  • JK - 8
Bracebridge and Muskoka Lakes Secondary School
  • Public
  • 9 - 12
Monck Public School
  • Public
  • JK - 8
Bracebridge Public School
  • Public
  • JK - 8
Macaulay Public School
  • Public
  • JK - 8
St Dominic Catholic Secondary School
  • Catholic
  • 9 - 12
School catchments and distances are intended to be used as reference only. To verify enrolment eligibility for a property, contact the school directly.Report Incorrect Info
Listing data is subject to copyright, disclaimer, and additional requirements from the data provider. See our Terms of Use for terms applicable to this listing. Listing data was last updated on 2026-10-09.
We use cookies and other technologies for functionality, security, and to provide you with a personalized experience on our online services. By continuing to use our online services, you agree to our Privacy Policy and Terms of Use. For information on how to adjust your privacy settings, visit our Cookie Policy.
Dismiss






