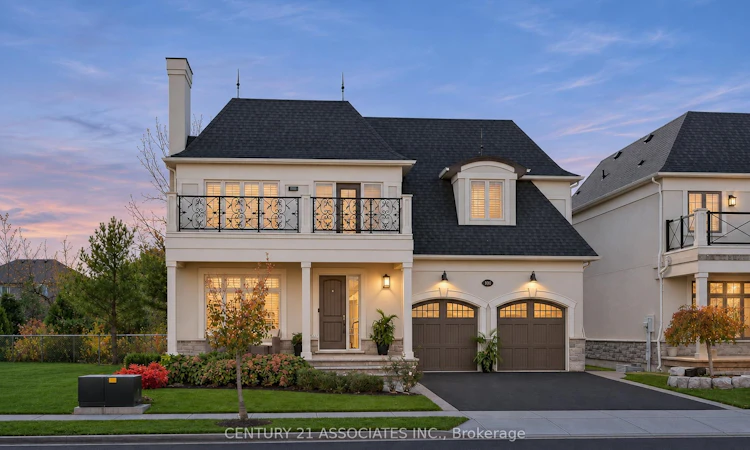
For Sale: 101 Copes Lane, Hamilton, ON - REW
Boost your listing
Listing featured. Your listing will be featured on REW.
View featured placement
$1,595,000
4 + 2 bd • 5 ba • 3000 - 3500 sf • House

101 Copes LaneHamilton, ON, L8E 0E8

Lakeshore
  • 4 + 2 Bed
  • 5 Bath
  • 3000 - 3500 Sqft
  • House

About this home

Elegance in Stoney Creek's Most Prestigious neighbourhood. 4+2 (6) bedroom & 5 bathroom home on Copes Lane, where architectural sophistication meets luxury. Steps from Lake Ontario, scenic trails, the Newport Yacht Club, this executive home offers over 4500 sq ft of total living space . Approx 150k upgrades in 2026. New wide-plank hardwood flooring throughout, All renovated washrooms, Freshly Painted, Pot Lights, Designer Stairs w/glass panels leading to 2nd floor & open concept basement.Designated separate Living & Dining rooms on the main floor. Inside, the gourmet kitchen features top-of-the-line appliances, sleek countertops, and a large island ideal for gatherings + overlooks the Family room.Each of the four bedrooms is generously sized, complete with en-suite bathrooms for ultimate privacy and comfort. 2nd Laundry on 2nd floor for convenience. The basement features 2 bedrooms + Full bath ,(Large bedroom can be converted back to media room), Recreation room and generous storage throughout with custom shelving in the cold room.The property also includes a large 2-car garage with additional storage space. Nestled by the lake, this home offers a unique blend of elegance, modern amenities, and natural beauty. It's truly a gem, don't miss out.
Listed by: Rajpal Singh, Broker, CENTURY 21 ASSOCIATES INC.

Home facts and features

Price details
List Price
Gross Taxes for 2025
$10,376
Home facts
Bedrooms
4 + 2
Full Bathrooms
5
Parking Spaces
4
Property Type
House
Lot Size
52 ft x 98 ft (5186 ft²)
Depth
98.05
Frontage
52.9
Year Built
6 - 15 yrs old
Exterior Finish
Stone, Stucco (Plaster)
Heating Type
Forced Air, Gas
Cooling
Central Air
Basement Details
Finished
Community
Agent details
Primary Agent
Primary Broker
CENTURY 21 ASSOCIATES INC.
Listing details
Days on REW
1 Day
MLS® Number
X14200602
Source
Toronto Real Estate Board
Is this your listing? Help it to stand out.

Mortgage Calculator

provided by REW Digital Ltd
Estimated Payments
Purchase Price
Mortgage Total
Down Payment
Amortization
25 Years
Interest Rate
3.99%

Connect with our mortgage partner

Frank Mortgage

Frank Mortgage

Canada's No Fee Mortgage Marketplace

Online mortgage broker offering quick and simple access to Canada's top lenders – compare rates and complete your mortgage in a secure online environment

Connect with a mortgage expert

The displayed rates are provided as guidance only, are not guaranteed, or are to be considered an approval of credit. Approval will be based solely on your personal situation. You are encouraged to speak with a Mortgage Professional for the most accurate information and to determine your eligibility.

Property Insights

John Knox Memorial Christian School
  • Private
  • JK - 8
Immaculate Heart of Mary Catholic Elementary School
  • Catholic
  • JK - 8
Our Lady of Peace Catholic Elementary School
  • Catholic
  • JK - 8
Orchard Park Secondary School
  • Public
  • 9 - 12
St. Clare of Assisi Catholic Elementary School
  • Catholic
  • JK - 8
Winona Elementary Elementary School
  • Public
  • JK - 8
Mountain View Public School
  • Public
  • JK - 8
St. Gabriel Catholic Elementary School
  • Catholic
  • JK - 8
Memorial Public School
  • Public
  • JK - 8
Eastdale Public School
  • Public
  • JK - 8
School catchments and distances are intended to be used as reference only. To verify enrolment eligibility for a property, contact the school directly.Report Incorrect Info
Listing data is subject to copyright, disclaimer, and additional requirements from the data provider. See our Terms of Use for terms applicable to this listing. Listing data was last updated on 2026-11-20.
We use cookies and other technologies for functionality, security, and to provide you with a personalized experience on our online services. By continuing to use our online services, you agree to our Privacy Policy and Terms of Use. For information on how to adjust your privacy settings, visit our Cookie Policy.
Dismiss