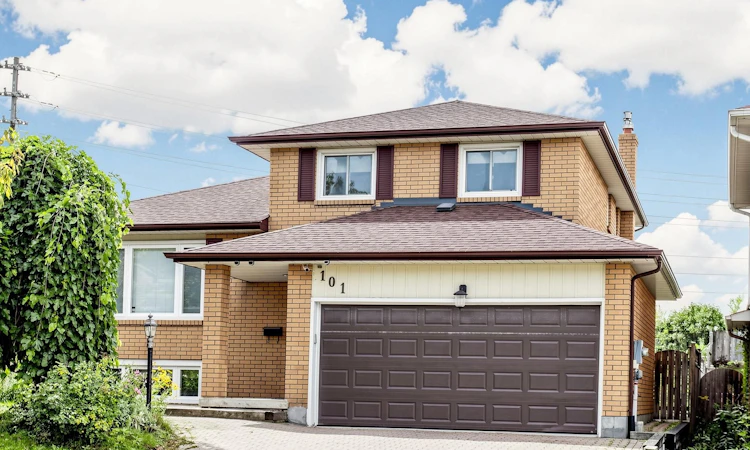
For Sale: 101 Chieftain Crescent, Barrie, ON - REW
Boost your listing
Listing featured. Your listing will be featured on REW.
View featured placement
$828,800
3 + 1 bd 4 ba 2000 - 2500 sf House

101 Chieftain CrescentBarrie, ON, L4N 6J2

400 East
  • 3 + 1 Bed
  • 4 Bath
  • 2000 - 2500 Sqft
  • House

About this home

Welcome to 101 Chieftain Cres, a beautifully maintained all-brick 4-level side-split in Barrie's desirable Allandale community! Set on an impressive 50 x 172 ft lot with no rear neighbours, this spacious 3-bedroom, 3-full-bathroom home offers exceptional space and versatility for family living. Bright, inviting interiors feature gleaming hardwood and ceramic flooring, a welcoming family room with gas fireplace and walkout to the expansive pool-shaped backyard, plus generous living, dining, kitchen and breakfast areas. The upper level offers 3spacious bedrooms, including a primary with ensuite. Lower levels provide a bright office/flex room, 3-piece bath, laundry, abundant storage and a separate living area with a decorative fireplace for in-laws or extended family. Enjoy a spacious 2-car garage with inside entry and backyard access. Major updates include maintenance-free windows, high-efficiency furnace, central A/C and hot water tank (rental). New shed and a private backyard with beautiful sunset views complete the package. Close to Hwy 400,schools, parks, recreation centres, shopping and all amenities. A wonderful opportunity in anestablished family-friendly neighbourhood!
Listed by: Faye Newson, Salesperson, RE/MAX REALTRON REALTY INC.

Home facts and features

Price details
List Price
Gross Taxes for 2026
$5,371
Home facts
Bedrooms
3 + 1
Full Bathrooms
4
Parking Spaces
6
Parking Details
Private
Property Type
House
Lot Size
49 ft x 172 ft (8517 ft²)
Depth
172.0
Frontage
49.52
Exterior Finish
Brick
Heating Type
Forced Air, Gas
Cooling
Central Air
Basement Details
Separate Entrance, Finished
Community
Agent details
Primary Agent
Faye Newson
Primary Broker
RE/MAX REALTRON REALTY INC.
Secondary Agent
Sheva ISRAILOV
Secondary Broker
RE/MAX REALTRON REALTY INC.
Listing details
Days on REW
1 Day
MLS® Number
S13762328
Source
Toronto Real Estate Board
Is this your listing? Help it to stand out.

Mortgage Calculator

Estimated Payments
Purchase Price
Mortgage Total
Down Payment
Amortization
25 Years
Interest Rate
3.99%

Connect with our mortgage partner

REW Money

REW Money

REW Money

Connect with a mortgage expert

The displayed rates are provided as guidance only, are not guaranteed, or are to be considered an approval of credit. Approval will be based solely on your personal situation. You are encouraged to speak with a Mortgage Professional for the most accurate information and to determine your eligibility.

Property Insights

Innisdale Secondary School
  • Public
  • 9 - 12
Allandale Heights Public School
  • Public
  • JK - 8
Heritage Christian Academy
  • Private
  • Pre-K - 12
St John Vianney School
  • Catholic
  • JK - 8
Unity Christian High School
  • Private
  • 9 - 12
Assikinack Public School
  • Public
  • JK - 8
Trillium Woods Elementary Public School
  • Public
  • JK - 8
Ferndale Woods Elementary School
  • Public
  • JK - 8
Willow Landing Elementary School
  • Public
  • JK - 8
St Michael the Archangel Catholic Elementary School
  • Catholic
  • JK - 8
School catchments and distances are intended to be used as reference only. To verify enrolment eligibility for a property, contact the school directly.Report Incorrect Info
Listing data is subject to copyright, disclaimer, and additional requirements from the data provider. See our Terms of Use for terms applicable to this listing. Listing data was last updated on 2026-09-09.
We use cookies and other technologies for functionality, security, and to provide you with a personalized experience on our online services. By continuing to use our online services, you agree to our Privacy Policy and Terms of Use. For information on how to adjust your privacy settings, visit our Cookie Policy.
Dismiss

