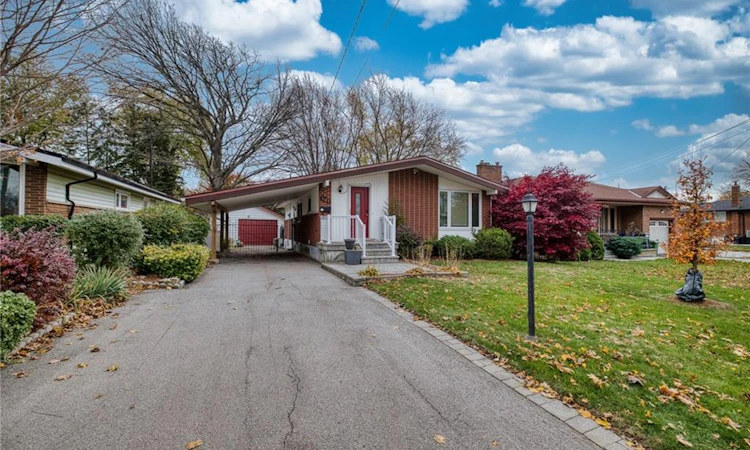
For Sale: 101 Briarwood Crescent, Hamilton, ON - REW
Boost your listing
Listing featured. Your listing will be featured on REW.
View featured placement
$599,999
4 bd • 2 ba • 1055 sf • House

101 Briarwood CrescentHamilton, ON, L9C 4C3

Buchanan
  • 4 Bed
  • 2 Bath
  • 1055 Sqft
  • House

About this home

Welcome to 101 Briarwood Crescent, a beautifully maintained 3+1 bedroom, 2 full bathroom bungalow nestled on a mature, tree-lined crescent in Hamilton's sought-after Buchanan neighbourhood on the West Mountain. Lovingly cared for by only its second owners, this home offers a wonderful opportunity to settle into an established residential street where pride of ownership shines. Step inside to a bright, inviting living room featuring vaulted ceilings, original hardwood flooring, and a bay window that fills the space with natural light. The kitchen offers classic white cabinetry, a gas stove, dishwasher, and a large family dining area. The finished lower level provides exceptional additional living space, including a fourth bedroom, a second full bathroom featuring a glass walk-in shower and heated floors, and a comfortable family room with a charming brick fireplace. A dedicated workshop and additional storage add everyday practicality. Outside, enjoy a fully fenced backyard surrounded by mature trees and established gardens, complete with a patio for relaxing or entertaining. A detached garage with its own electrical service, a convenient carport with drive-through access to the garage, and a lawn sprinkler system add to the property's appeal. Located near Buchanan Park School, parks, shopping, restaurants, and everyday amenities, with convenient access to Mohawk College, Hillfield Strathallan College, Lime Ridge Mall, Farm Boy, Highway 403, and the Lincoln M. Alexander Parkway. **A special opportunity to own a well-cared-for bungalow on a beautiful, established crescent in Hamilton's West Mountain.** Discover the space, character, and location that make 101 Briarwood Crescent such an inviting place to call home.
Listed by: Candice Brennan, Platinum Lion Realty Inc.

Home facts and features

Price details
List Price
Gross Taxes for 2026
$5,731
Home facts
Bedrooms
4
Full Bathrooms
2
Parking Spaces
5
Parking Details
Detached Garage
Property Type
House
Lot Size
50 ft x 110 ft (5515 ft²)
Depth
110.29
Frontage
50.0
Year Built
Built in 1962 (64 yrs old)
Style
Bungalow
Heating Type
Forced Air,Natural Gas
Cooling
Central Air
Basement Details
Full,Partially Finished
Features
Ceiling Fan(s), Floor Drains, Florescent Lights, Gas, In-law Capability, Landscaped, Lawn Sprinkler System, Lower Level, Other, Smoke Detector
Appliances
Dishwasher, Dryer, Refrigerator, Stove, Window Coverings
Community
Agent details
Primary Agent
Primary Broker
Platinum Lion Realty Inc.
Listing details
Days on REW
3 Days
MLS® Number
40879093
Source
Information Technology Systems Ontario
Board
Cornerstone Association of REALTORS®
Is this your listing? Help it to stand out.

Mortgage Calculator

provided by REW Digital Ltd
Estimated Payments
Purchase Price
Mortgage Total
Down Payment
Amortization
25 Years
Interest Rate
3.99%

Connect with our mortgage partner

Frank Mortgage

Frank Mortgage

Canada's No Fee Mortgage Marketplace

Online mortgage broker offering quick and simple access to Canada's top lenders – compare rates and complete your mortgage in a secure online environment

Connect with a mortgage expert

The displayed rates are provided as guidance only, are not guaranteed, or are to be considered an approval of credit. Approval will be based solely on your personal situation. You are encouraged to speak with a Mortgage Professional for the most accurate information and to determine your eligibility.

Property Insights

ÉÉC Monseigneur-de-Laval
  • Catholic
  • JK - 8
Buchanan Park School
  • Public
  • JK - 6
West Mountian Montessori School
  • Private
  • Pre-K - 3
Hillfield Strathallan College
  • Private
  • JK - 12
Westwood Junior Public School
  • Public
  • JK - 5
Chedoke Middle School
  • Public
  • JK - 8
Westmount School
  • Public
  • 9 - 12
Westview Middle School
  • Public
  • 6 - 8
Calvin Christian School
  • Private
  • SK - 8
Mountain Secondary School
  • Public
  • 9 - 12
School catchments and distances are intended to be used as reference only. To verify enrolment eligibility for a property, contact the school directly.Report Incorrect Info
Listing data is subject to copyright, disclaimer, and additional requirements from the data provider. See our Terms of Use for terms applicable to this listing. Listing data was last updated on 2026-11-20.
We use cookies and other technologies for functionality, security, and to provide you with a personalized experience on our online services. By continuing to use our online services, you agree to our Privacy Policy and Terms of Use. For information on how to adjust your privacy settings, visit our Cookie Policy.
Dismiss