For Sale: 101-6 Michener Boulevard, Red Deer, AB - REW
Boost your listing
Listing featured. Your listing will be featured on REW.
View featured placement
$385,000
2 bd 2 ba 1022 sf Apt/Condo

101 - 6 Michener BoulevardRed Deer, AB, T4P 0M6

  • 2 Bed
  • 2 Bath
  • 1022 Sqft
  • Apt/Condo

About this home

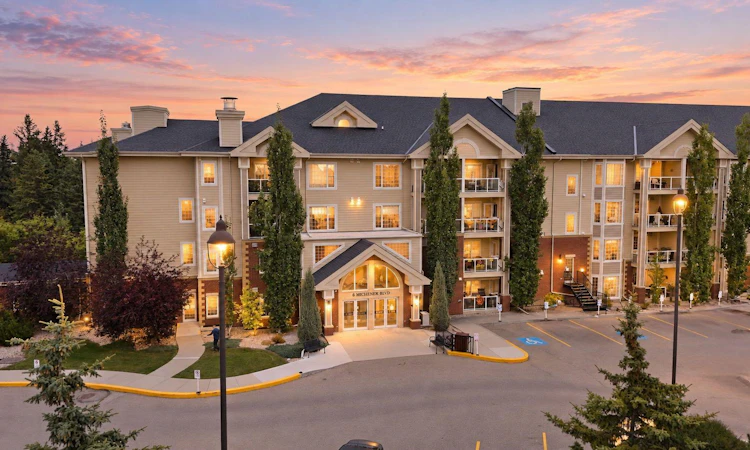
Welcome to Sierras Michener Hill, where comfortable condo living meets a vibrant and welcoming 55+ community. This beautifully situated ground floor unit offers 2 bedrooms and 2 full bathrooms, thoughtfully designed for accessibility, comfort, and convenience. Featuring wide hallways and barrier-free, single level living, this home is ideally located near the elevators and the unit's included, titled underground parking stall. The well appointed kitchen features granite countertops, stainless steel appliances and plenty of storage while additional highlights include in suite laundry and air conditioning. The spacious primary bedroom comfortably accommodates a king sized bed and offers a private ensuite and walk-in closet. Step outside onto the elevated balcony, where you'll enjoy a peaceful outlook onto a treed green space along with a gas line for your BBQ, perfect for relaxing or entertaining. Residents of Sierras Michener Hill enjoy an impressive selection of amenities, including a fitness room, car wash, library, woodshop and games room with a pool table as well as nearly all utilities included within the monthly condo fees. Whether you're looking to embrace a more social lifestyle, enjoy low maintenance living or find a home with convenient accessibility, this property offers comfort, functionality and a welcoming atmosphere.
Listed by: CJ McArthur, Century 21 Maximum

Home facts and features

Price details
List Price
Strata Maintenance Fees
$575 Monthly
Home facts
Bedrooms
2
Full Bathrooms
2
Parking Details
Titled
Property Type
Apt/Condo
Year Built
Built in 2010 (16 yrs old)
Style
Apartment-Single Level Unit
Heating Type
Central
Cooling
Central Air
Features
Balcony, Bbq Gas Line, Gas, Granite Counters, In Unit, Open Floorplan, Park, Walking/bike Paths
Amenities
Car Wash, Elevator(s), Fitness Center, Gazebo, Party Room, Recreation Room, Shopping Nearby
Appliances
Dishwasher, Microwave, Refrigerator, Stove, Washer/dryer Stacked
Agent details
Primary Agent
Primary Broker
Century 21 Maximum
Listing details
Days on REW
1 Day
MLS® Number
A2343188
Source
Pillar 9
Board
Central Alberta REALTORS® Association
Is this your listing? Help it to stand out.

Mortgage Calculator

Estimated Payments
Purchase Price
Mortgage Total
Down Payment
Amortization
25 Years
Interest Rate
3.99%

Connect with our mortgage partner

Glenn Jorgensen

Glenn Jorgensen

EBS Modern Mortgage Group

No Fees, Great Rates - 15 minutes with us, could save you thousands.

Connect with a mortgage expert

The displayed rates are provided as guidance only, are not guaranteed, or are to be considered an approval of credit. Approval will be based solely on your personal situation. You are encouraged to speak with a Mortgage Professional for the most accurate information and to determine your eligibility.

Property Insights

Joseph Welsh School
  • n/a
  • -
  • In Catchment
South Side Christian School
  • n/a
  • -
  • In Catchment
Escuela Vista Grande
  • n/a
  • -
  • In Catchment
Eastview Middle School
  • n/a
  • -
  • In Catchment
St. Thomas Aquinas School
  • n/a
  • -
  • In Catchment
Maryview School
  • n/a
  • -
  • In Catchment
École Camille J Lerouge School
  • n/a
  • -
  • In Catchment
Lindsay Thurber Comprehensive High School
  • n/a
  • -
  • In Catchment
Annie L Gaetz School
  • n/a
  • -
  • In Catchment
Gateway Christian School
  • n/a
  • -
  • In Catchment
School catchments and distances are intended to be used as reference only. To verify enrolment eligibility for a property, contact the school directly.Report Incorrect Info
Listing data is subject to copyright, disclaimer, and additional requirements from the data provider. See our Terms of Use for terms applicable to this listing. Listing data was last updated on 2026-09-17.
We use cookies and other technologies for functionality, security, and to provide you with a personalized experience on our online services. By continuing to use our online services, you agree to our Privacy Policy and Terms of Use. For information on how to adjust your privacy settings, visit our Cookie Policy.
Dismiss

