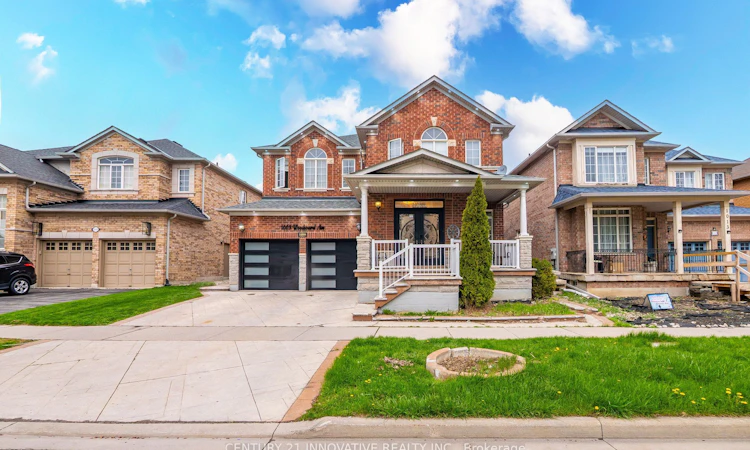
For Sale: 1009 Woodward Avenue, Milton, ON - REW
Boost your listing
Listing featured. Your listing will be featured on REW.
View featured placement
$1,449,000
5 + 3 bd 6 ba 3000 - 3500 sf House

1009 Woodward AvenueMilton, ON, L9T 5Y2

Dempsey
  • 5 + 3 Bed
  • 6 Bath
  • 3000 - 3500 Sqft
  • House

About this home

RARE OPPORTUNITY: Detached 5+3 Bedroom Home with Two Separate Basement Suites & Outstanding Income Potential Set on a premium 45.77 ft frontage with a deep lot, this spacious 5-bedroom detached home offers a rare and highly functional layout - ideal for large or multi-generational families,with two separate basement suites, each featuring its own entrance and washroom.The main floor showcases bright, open-concept principal rooms: a formal living and dining area, a generous family room, and a versatile den with a large window, perfect as a homeoffice or study. Hardwood flooring, pot-lights, and a modern kitchen with built-in appliances complete the space, with easy flow throughout.The kitchen is designed for everyday living - extended counter and prep space, ample storage,and a bright eat-in area perfect for family gatherings.Upstairs, five bedrooms await, most with semi-ensuite access, along with a primary retreat featuring a private ensuite and walk-in closet. Every bedroom includes a closet and large windows, and second-floor laundry adds everyday convenience.The newly finished basement is where this home truly stands apart: Basement 1: A fully updated 2-bedroom suite with a separate entrance, new tile flooring,modern kitchen, living area, and updated washroom Basement 2: A second studio-style unit with its own ensuite - ideal for extended family, anin-law setup, or future rental income. Outside, a beautifully landscaped backyard with a stone patio invites outdoor entertaining,while the spacious front porch offers quiet seating with unobstructed trail views. A doublecar garage plus two additional driveway spaces provide ample parking.Located on a quiet, family-friendly street minutes from top-rated schools, parks, shopping,and Highway 401 - this is a rare combination of space, versatility, and long-term investmentvalue that won't stay on the market long.
Listed by: Riyazuddin Mohammad, Salesperson, CENTURY 21 INNOVATIVE REALTY INC.

Home facts and features

Price details
List Price
Gross Taxes for 2025
$5,955
Home facts
Bedrooms
5 + 3
Full Bathrooms
6
Parking Spaces
4
Parking Details
Available
Property Type
House
Lot Size
45 ft x 95 ft (4372 ft²)
Depth
95.53
Frontage
45.77
Year Built
16 - 30 yrs old
Exterior Finish
Brick
Heating Type
Forced Air, Electric
Cooling
Central Air
Basement Details
Full, Finished, Separate Entrance
Features
Arts Centre, Carbon Monoxide Detectors, Electric Car Charger, Fenced Yard, Library, Porch, Public Transit, School
Amenities
Modified Kitchen Counter, Modified Range, Multiple Entrances
Community
Agent details
Primary Agent
Primary Broker
CENTURY 21 INNOVATIVE REALTY INC.
Secondary Agent
Secondary Broker
CENTURY 21 INNOVATIVE REALTY INC.
Listing details
Days on REW
1 Day
MLS® Number
W13642046
Source
Toronto Real Estate Board
Is this your listing? Help it to stand out.

Mortgage Calculator

Estimated Payments
Purchase Price
Mortgage Total
Down Payment
Amortization
25 Years
Interest Rate
3.99%

Connect with our mortgage partner

REW Money

REW Money

REW Money

Connect with a mortgage expert

The displayed rates are provided as guidance only, are not guaranteed, or are to be considered an approval of credit. Approval will be based solely on your personal situation. You are encouraged to speak with a Mortgage Professional for the most accurate information and to determine your eligibility.

Property Insights

Chris Hadfield Public School
  • Public
  • JK - 8
ÉÉC Saint-Nicolas
  • Catholic
  • JK - 6
St Peters School
  • Catholic
  • JK - 8
Bishop Paul Francis Reding Secondary School
  • Catholic
  • 9 - 12
Robert Baldwin Public School
  • Public
  • JK - 5
Tarbiyah Elementary School
  • Private
  • Pre-K - 6
E W Foster School
  • Public
  • JK - 5
St. Anthony of Padua Catholic Elementary School
  • Catholic
  • JK - 8
W I Dick Middle School
  • Public
  • 5 - 8
Milton Christian School
  • Private
  • Pre-K - 8
School catchments and distances are intended to be used as reference only. To verify enrolment eligibility for a property, contact the school directly.Report Incorrect Info
Listing data is subject to copyright, disclaimer, and additional requirements from the data provider. See our Terms of Use for terms applicable to this listing. Listing data was last updated on 2026-08-05.
We use cookies and other technologies for functionality, security, and to provide you with a personalized experience on our online services. By continuing to use our online services, you agree to our Privacy Policy and Terms of Use. For information on how to adjust your privacy settings, visit our Cookie Policy.
Dismiss

