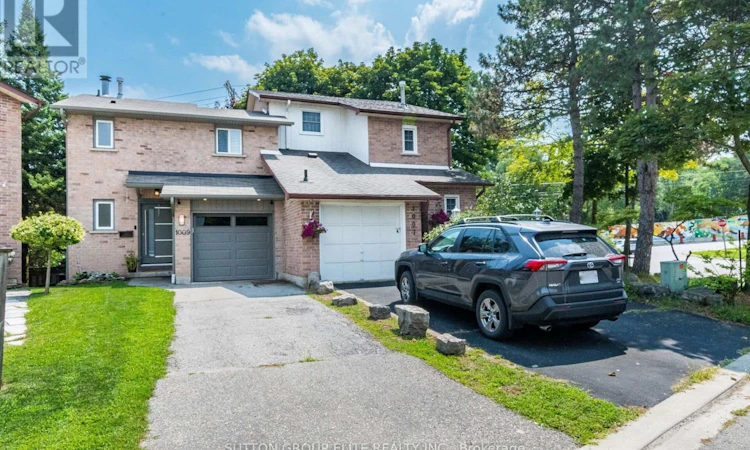
For Sale: 1009 Ibar Way, Mississauga, ON - REW
Boost your listing
Listing featured. Your listing will be featured on REW.
View featured placement
$999,000
3 bd 4 ba 1100 - 1499 sf House

1009 Ibar WayMississauga, ON, L5H 4H7

Lorne Park
  • 3 Bed
  • 4 Bath
  • 1100 - 1499 Sqft
  • House

About this home

Absolutely stunning. Incredibly renovated 3 bedroom, 4 bathroom semi in desirable Lorne Park. High quality materials and workmanship combined with great design transformed this place into living oasis. Open concept main floor layout, kitchen with large centre island, stainless steel appliances, b/i microwave, quartz countertops, living room with wood fireplace and dining room with skylight and walk-out to very private pie shaped back yard. On upper levels you will find 3 decent size bedrooms, primary with 3 pc ensuite and walk-in closet, 2nd bedroom with 5 pc ensuite and large custom built-in closet and 3rd one with custom built in closet as well. All bedrooms have bay windows allowing for more day light. Renovation includes also all doors and trims throughout, new staricase and railings, engineered hardwood, new entry door. Finished basement offers great place for entertaining with wet bar, electric fireplace and 3 pc bathroom. Very convenient location close to Port Credit and parks. (id:63626)
Listed by: CHRIS KAPTURSKI, Salesperson, SUTTON GROUP ELITE REALTY INC.

Home facts and features

Price details
List Price
Gross Taxes for 2025
$5,355
Home facts
Bedrooms
3
Full Bathrooms
3
Partial Bathrooms
1
Parking Spaces
3
Parking Details
Attached Garage, Garage
Property Type
House
Depth
127.3 feet
Frontage
12.7 feet
Title
Freehold
Exterior Finish
Brick
Heating Type
Forced air, Natural gas
Cooling
Central air conditioning
Basement Details
Finished,
Features
Carpet Free, Fireplace(s), Lighting
Appliances
Dishwasher, Dryer, Microwave, Refrigerator, Stove, Washer, Water Heater - Tankless
Community
Agent details
Primary Agent
CHRIS KAPTURSKI
Primary Broker
SUTTON GROUP ELITE REALTY INC.
Listing details
Days on REW
1 Day
MLS® Number
W13657186
Source
Canadian Real Estate Association

Is this your listing? Help it to stand out.

Mortgage Calculator

Estimated Payments
Purchase Price
Mortgage Total
Down Payment
Amortization
25 Years
Interest Rate
3.99%

Connect with our mortgage partner

REW Money

REW Money

REW Money

Connect with a mortgage expert

The displayed rates are provided as guidance only, are not guaranteed, or are to be considered an approval of credit. Approval will be based solely on your personal situation. You are encouraged to speak with a Mortgage Professional for the most accurate information and to determine your eligibility.

Property Insights

St Luke Catholic Elementary School
  • Catholic
  • JK - 8
Owenwood Public School
  • Public
  • JK - 6
Tecumseh Public School
  • Public
  • JK - 8
Riverside Public School
  • Public
  • JK - 8
Lorne Park Secondary School
  • Public
  • 9 - 12
White Oaks Montessori School
  • Private
  • PS - 6
Lorne Park Public School
  • Public
  • JK - 6
Kenollie Public School
  • Public
  • JK - 6
Green Glade Senior Public School
  • Public
  • 6 - 8
Oakridge Public School
  • Public
  • JK - 6
School catchments and distances are intended to be used as reference only. To verify enrolment eligibility for a property, contact the school directly.Report Incorrect Info
Listing data is subject to copyright, disclaimer, and additional requirements from the data provider. See our Terms of Use for terms applicable to this listing. Listing data was last updated on 2026-08-11.
We use cookies and other technologies for functionality, security, and to provide you with a personalized experience on our online services. By continuing to use our online services, you agree to our Privacy Policy and Terms of Use. For information on how to adjust your privacy settings, visit our Cookie Policy.
Dismiss

