For Sale: 1009 Canboro Road, Pelham, ON - REW
Boost your listing
Listing featured. Your listing will be featured on REW.
View featured placement
$1,650,000
4 bd 3 ba 3000 - 3499 sf House

1009 Canboro RoadPelham, ON, L0S 1C0

  • 4 Bed
  • 3 Bath
  • 3000 - 3499 Sqft
  • House

About this home

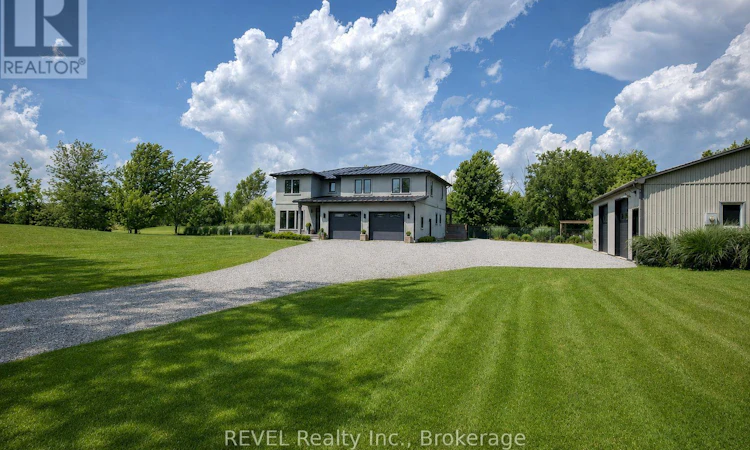
Welcome to 1009 Canboro Road, an exceptional country estate set on 1.9 private acres in beautiful Pelham. Offering approximately 4000 sq. ft. of finished living space, this impressive 4-bedroom, 3-bathroom residence blends refined interiors, exceptional entertaining spaces and resort-inspired outdoor living. The main floor is designed to impress, beginning with an expansive front room ideal as a sophisticated home office or formal dining room. The heart of the home is the stunning open-concept kitchen and living area, thoughtfully defined by a gas fireplace wall. The kitchen features quartz countertops, high-end appliances, an abundance of cabinetry and a spacious walk-in pantry. Patio doors provide a seamless connection to the covered outdoor living area, while a main-floor laundry and mudroom add everyday convenience. Upstairs, you'll find 4 extremely spacious bedrooms, including a private primary retreat featuring a large tile shower, a walk-in closet and its own balcony overlooking the pool and backyard. The finished lower level offers 9-foot ceilings, a spacious rec room with a 3D projection TV, a cold room, a storage room that could be a 5th bedroom, a bathroom rough-in, and convenient access to the attached garage. Outdoors, enjoy your own private resort with a 20' x 40' heated inground ionized pool, fully fenced backyard, custom fire pit, one-of-a-kind pergola and covered patio with a wood-burning fireplace, so much to enjoy! And it doesn't end there...a separate heated 30' x 50' shop with two bay doors offers incredible versatility for a luxury vehicle collection, workshop, studio, recreational equipment or whatever your needs desire. Additional features include tinted windows, a metal roof, and no rear neighbours. This home is a remarkable property that offers an extraordinary opportunity to experience elevated country living in Pelham. (id:63626)
Listed by: Phyllis De Prophetis, Broker, REVEL Realty Inc., Brokerage

Home facts and features

Price details
List Price
Gross Taxes for 2025
$11,304
Home facts
Bedrooms
4
Full Bathrooms
2
Partial Bathrooms
1
Parking Spaces
24
Parking Details
Attached Garage, Garage
Property Type
House
Depth
376.4 feet
Frontage
217.7 feet
Title
Freehold
Exterior Finish
Stucco
Heating Type
Forced air, Natural gas
Cooling
Central air conditioning, Air exchanger
Pool
In Ground Pool
Basement Details
Finished, Full, Walk out
Features
Carpet Free, Sump Pump
Appliances
Dishwasher, Dryer, Garage door opener remote(s), Microwave, Oven - Built-In, Range, Refrigerator, Stove, Washer, Water Heater, Water purifier
Agent details
Primary Agent
Primary Broker
REVEL Realty Inc., Brokerage
Secondary Agent
Secondary Broker
REVEL Realty Inc., Brokerage
Listing details
Days on REW
2 Days
MLS® Number
X13522318
Source
Canadian Real Estate Association
Board
Niagara Association of REALTORS®

Is this your listing? Help it to stand out.

Mortgage Calculator

Estimated Payments
Purchase Price
Mortgage Total
Down Payment
Amortization
25 Years
Interest Rate
3.99%

Connect with our mortgage partner

REW Money

REW Money

REW Money

Connect with a mortgage expert

The displayed rates are provided as guidance only, are not guaranteed, or are to be considered an approval of credit. Approval will be based solely on your personal situation. You are encouraged to speak with a Mortgage Professional for the most accurate information and to determine your eligibility.

Property Insights

St Ann Catholic Elementary School
  • Catholic
  • JK - 8
E W Farr Memorial Public School
  • Public
  • JK - 3
Pelham Centre Public School
  • Public
  • JK - 8
School catchments and distances are intended to be used as reference only. To verify enrolment eligibility for a property, contact the school directly.Report Incorrect Info
Listing data is subject to copyright, disclaimer, and additional requirements from the data provider. See our Terms of Use for terms applicable to this listing. Listing data was last updated on 2026-07-06.

