For Sale: 1009-220 Missinnihe Way, Mississauga, ON - REW
Boost your listing
Listing featured. Your listing will be featured on REW.
View featured placement
$699,000
2 + 1 bd • 2 ba • 700 - 799 sf • Apt/Condo

1009 - 220 Missinnihe WayMississauga, ON, L5H 1G5

Port Credit
  • 2 + 1 Bed
  • 2 Bath
  • 700 - 799 Sqft
  • Apt/Condo

About this home

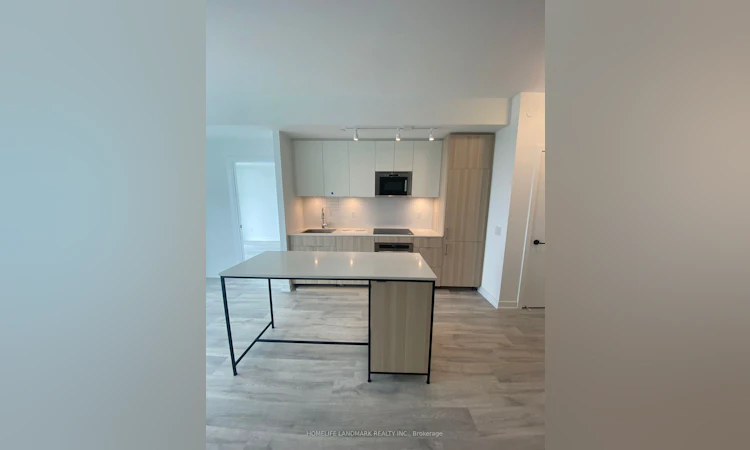
Experience lakeside living at Brightwater II in the heart of Port Credit! This beautiful 2-bedroom plus den, 2-bathroom suite offers stunning views of Lake Ontario and the Toronto skyline, creating an exceptional backdrop for everyday living.Floor-to-ceiling windows bring in abundant natural light and showcase the lake views, while the open-concept living and dining area provides an inviting setting for relaxing and entertaining. A versatile den provides valuable additional space for a home office, reading nook, or study area. Step onto your private balcony to enjoy morning coffee, and take in the beautiful waterfront views. With two bedrooms and two bathrooms, this thoughtfully arranged suite combines everyday comfort with the convenience of condominium living.Enjoy shops and everyday essentials just steps away, including Farm Boy, LCBO, BMO, and Rexall, along with the restaurants, cafés, boutiques, and arts scene that make Port Credit such a vibrant place to call home. Explore nearby waterfront trails and parks, enjoy dining by the lake, and stay connected with convenient access to local transit and Port Credit GO Station.A wonderful opportunity to own in Brightwater's waterfront community, where modern living, scenic surroundings, and neighbourhood convenience come together.
Listed by: Cynthia Lu, Salesperson, HOMELIFE LANDMARK REALTY INC.

Home facts and features

Price details
List Price
Gross Taxes for 2026
$4,493
Strata Maintenance Fees
$581
Home facts
Bedrooms
2 + 1
Full Bathrooms
2
Parking Details
Underground
Property Type
Apt/Condo
Year Built
Built in 2026 (0 yrs old)
Exterior Finish
Brick, Concrete
Heating Type
Forced Air, Gas
Cooling
Central Air
Features
Lake/Pond, Laundry Closet, Marina, Park, Public Transit, Rec./Commun.Centre
Amenities
Bike Storage, Building Insurance Included, Bus Ctr (WiFi Bldg), Common Elements Included, Concierge, Gym, Party Room/Meeting Room, Visitor Parking
Community
Agent details
Primary Agent
Cynthia Lu
Primary Broker
HOMELIFE LANDMARK REALTY INC.
Listing details
Days on REW
1 Day
MLS® Number
W13872196
Source
Toronto Real Estate Board
Is this your listing? Help it to stand out.

Mortgage Calculator

Estimated Payments
Purchase Price
Mortgage Total
Down Payment
Amortization
25 Years
Interest Rate
3.99%

Connect with our mortgage partner

Frank Mortgage

Frank Mortgage

Canada's No Fee Mortgage Marketplace

Online mortgage broker offering quick and simple access to Canada's top lenders – compare rates and complete your mortgage in a secure online environment

Connect with a mortgage expert

The displayed rates are provided as guidance only, are not guaranteed, or are to be considered an approval of credit. Approval will be based solely on your personal situation. You are encouraged to speak with a Mortgage Professional for the most accurate information and to determine your eligibility.

Property Insights

Riverside Public School
  • Public
  • JK - 8
St Luke Catholic Elementary School
  • Catholic
  • JK - 8
Kenollie Public School
  • Public
  • JK - 6
Forest Avenue Public School
  • Public
  • JK - 6
Port Credit Secondary School
  • Public
  • 9 - 12
Tecumseh Public School
  • Public
  • JK - 8
Mentor College
  • Private
  • JK - 12
Mineola Public School
  • Public
  • JK - 6
Mentor College Primary Campus
  • Private
  • JK - 12
Blyth Academy Mississauga - Adamson
  • Private
  • 11 - 12
School catchments and distances are intended to be used as reference only. To verify enrolment eligibility for a property, contact the school directly.Report Incorrect Info
Listing data is subject to copyright, disclaimer, and additional requirements from the data provider. See our Terms of Use for terms applicable to this listing. Listing data was last updated on 2026-10-07.
We use cookies and other technologies for functionality, security, and to provide you with a personalized experience on our online services. By continuing to use our online services, you agree to our Privacy Policy and Terms of Use. For information on how to adjust your privacy settings, visit our Cookie Policy.
Dismiss

