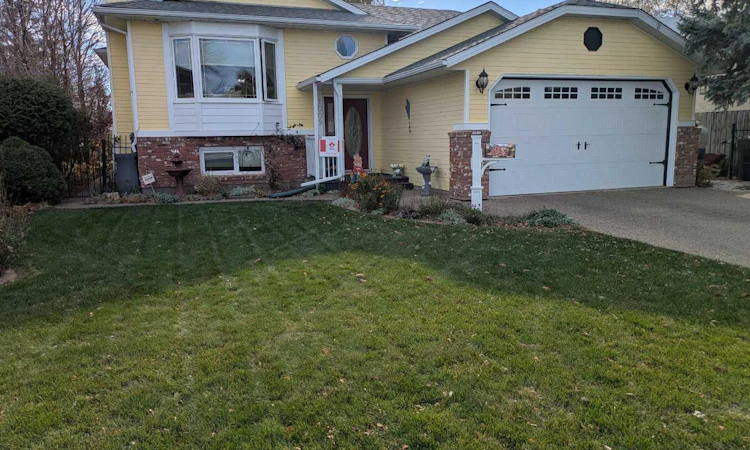
For Sale: 1009 22 Avenue, Coaldale, AB - REW
Boost your listing
Listing featured. Your listing will be featured on REW.
View featured placement
$519,000
5 bd • 3 ba • 1293 sf • House

1009 22nd AvenueCoaldale, AB, T1M 1B6

  • 5 Bed
  • 3 Bath
  • 1293 Sqft
  • House

About this home

Emerging from the tranquil embrace of Coaldale, this bi-level house presents an exceptional opportunity to cultivate a vibrant family life within a community steeped in charm. Spanning a generous 1293 square feet above grade and 1260 below, this thoughtfully designed residence offers five bedrooms and three full bathrooms, providing ample space to accommodate growing families or welcoming guests. Step inside to discover an inviting atmosphere, where hardwood floors flow seamlessly across the main level, complemented by ceramic tile accents and cozy laminate countertops, creating a warm and inviting ambiance. Three bedrooms grace the upper level, each offering comfort and privacy, while the primary suite boasts its own ensuite—a sanctuary featuring both a three-piece bath and heated floors for ultimate relaxation. Below grade, two additional bedrooms await, alongside a finished recreation area perfect for entertaining or quiet evenings, and a separate entrance adds versatility and convenience. With a double attached garage providing secure parking for two vehicles, plus additional off-street spaces for a total of four, inclement weather will never disrupt your routine. Central air ensures year-round comfort, while an integrated garage door opener simplifies daily life. Outside, a rectangular lot spanning 6696 square feet provides room to roam, complemented by a backyard for outdoor enjoyment, along with charming balcony(s) for an elevated perspective. Laundry facilities conveniently located within the basement, and schools nearby complete this exceptional home, offering both comfort and community connection within Coaldale.
Listed by: ALAN STALKER, Royal Lepage South Country - Lethbridge

Home facts and features

Price details
List Price
Home facts
Bedrooms
5
Full Bathrooms
3
Parking Spaces
4
Property Type
House
Lot Size
6696 ft²
Frontage
62.00 sqft
Year Built
Built in 1987 (39 yrs old)
Style
Bi-Level
Exterior Finish
Brick, Composite Siding, Masonite
Heating Type
Forced Air, Natural Gas
Cooling
Central Air
Basement Details
Full
Features
Balcony(s), In Basement, Laminate Counters, Schools Nearby, Separate Entrance
Appliances
Central Air Conditioner, Dishwasher, Garage Control(s), Garburator, Microwave, Refrigerator, Stove, Washer & Dryer
Agent details
Primary Agent
Primary Broker
Royal Lepage South Country - Lethbridge
Listing details
Days on REW
1 Day
MLS® Number
A2354014
Source
Pillar 9
Board
Lethbridge & District Association of REALTORS®
Is this your listing? Help it to stand out.

Mortgage Calculator

provided by REW Digital Ltd
Estimated Payments
Purchase Price
Mortgage Total
Down Payment
Amortization
25 Years
Interest Rate
3.99%

Connect with our mortgage partner

Aamir Khalique

Aamir Khalique

Dominion Lending

Found a home you love? Let's get you pre-approved and mortgage-ready so you can shop with confidence and make stronger offers.

Connect with a mortgage expert

The displayed rates are provided as guidance only, are not guaranteed, or are to be considered an approval of credit. Approval will be based solely on your personal situation. You are encouraged to speak with a Mortgage Professional for the most accurate information and to determine your eligibility.

Property Insights

Jennie Emery Elementary School
  • n/a
  • -
Coaldale Christian School
  • n/a
  • -
R. I. Baker Middle School
  • n/a
  • -
St. Joseph's School
  • n/a
  • -
John Davidson School Program
  • n/a
  • -
Palliser Beyond Borders At Coaldale
  • n/a
  • -
Kate Andrews High School
  • n/a
  • -
School catchments and distances are intended to be used as reference only. To verify enrolment eligibility for a property, contact the school directly.Report Incorrect Info
Listing data is subject to copyright, disclaimer, and additional requirements from the data provider. See our Terms of Use for terms applicable to this listing. Listing data was last updated on 2026-10-22.
We use cookies and other technologies for functionality, security, and to provide you with a personalized experience on our online services. By continuing to use our online services, you agree to our Privacy Policy and Terms of Use. For information on how to adjust your privacy settings, visit our Cookie Policy.
Dismiss