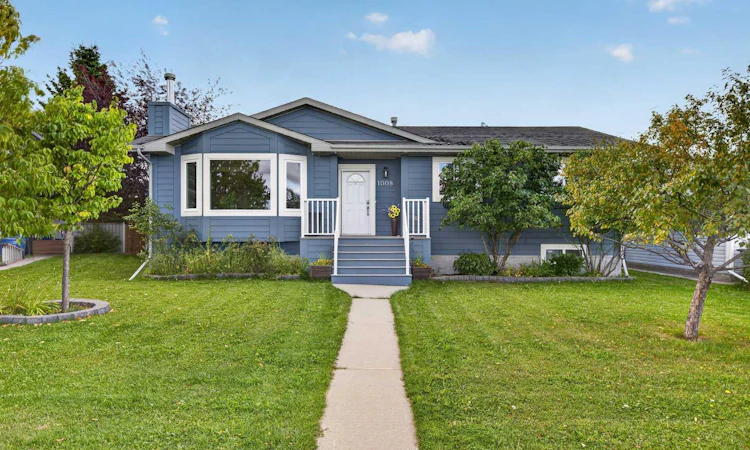
For Sale: 1008 2 Street NE, Sundre, AB - REW
Boost your listing
Listing featured. Your listing will be featured on REW.
View featured placement
$469,900
5 bd 3 ba 1290 sf House

1008 2nd Street NESundre, AB, T0M 1X0

  • 5 Bed
  • 3 Bath
  • 1290 Sqft
  • House

About this home

The perfect home doesn’t need to be a fairy tale. Sometimes, it’s a bungalow tucked into a peaceful cul-de-sac where kids can play a friendly game of road hockey, build bike ramps, ride their bikes, & simply enjoy being kids without worrying about busy traffic. HERE IT IS! This lovingly cared-for 5-bedroom bungalow offers 3 bedrooms upstairs, 2 downstairs, & 3 FULL BATHROOMS, giving your family plenty of room to grow, gather, relax, & entertain. Imagine summer evenings spent on the front porch, cheering on the kids as they play, or enjoying your morning coffee from the comfort of the spacious living room while watching the action through the beautiful bay window. Inside, a stunning tiled fireplace creates a warm focal point that makes this space feel instantly inviting. The well-designed kitchen is ready for busy family life, with an abundance of counter space, cupboard storage, & room for both an island with seating & a kitchen table & chairs. Garden doors open to your private 2-tiered deck, creating the perfect setting for backyard barbecues, family celebrations, & evenings with friends. There’s even a dedicated spot for your gas BBQ! All 3 bathrooms showcase the care & attention that has gone into this home, from the beautiful tile selections to the thoughtfully chosen fixtures. If a walk-in shower is on your wish list, you’ll have TWO to choose from. The ensuite adds an extra touch of relaxation with a large soaker tub, shower, & raised-basin sink. Downstairs, the fun continues with a spacious additional living room, opening onto the spacious second kitchen with eating area. Perfect for extra family or guests. Two oversized bedrooms provide plenty of flexibility for guests, teenagers, a home office, hobbies, or whatever your family needs. When it comes to Alberta summers, you’ll appreciate the Hardi-Board siding on both the home & the DOUBLE DETACHED GARAGE, offering durability with the added potential benefit of lower home insurance costs. A home like this isn’t just about bedrooms, bathrooms, & square footage. It’s about the stories that happen here—the games in the street, backyard barbecues, family dinners, friendly competitions, laughter, & memories that last a lifetime. This is a MUST-SEE property. Come see where your family’s next chapter could begin! “Home Is Where Your Story Begins!”
Listed by: Melanie Asplund, CIR Realty

Home facts and features

Price details
List Price
Home facts
Bedrooms
5
Full Bathrooms
3
Parking Spaces
2
Property Type
House
Lot Size
6534 ft²
Frontage
60.17 ft
Year Built
Built in 1991 (35 yrs old)
Style
Bungalow
Heating Type
Forced Air
Pool
Pool
Basement Details
Full
Features
Back Lane, Ceiling Fan(s), Cul-de-Sac, French Door, Fruit Trees/shrub(s), Gazebo, Landscaped, Laundry Room, Lawn, Living Room, Main Level, Mantle, No Smoking Home, Park, Private Yard, Rectangular Lot, Schools Nearby, Soaking Tub, Street Lights, Tile, Tile Counters, Treed, Wood Burning
Amenities
Golf Course, Playground
Appliances
Dishwasher, Dryer, Garage Control(s), Microwave, Range Hood, Refrigerator, Stove, Washer, Window Coverings
Agent details
Primary Agent
Primary Broker
CIR Realty
Listing details
Days on REW
1 Day
MLS® Number
A2346067
Source
Pillar 9
Board
Central Alberta REALTORS® Association
Is this your listing? Help it to stand out.

Mortgage Calculator

Estimated Payments
Purchase Price
Mortgage Total
Down Payment
Amortization
25 Years
Interest Rate
3.99%

Connect with our mortgage partner

Glenn Jorgensen

Glenn Jorgensen

EBS Modern Mortgage Group

No Fees, Great Rates - 15 minutes with us, could save you thousands.

Connect with a mortgage expert

The displayed rates are provided as guidance only, are not guaranteed, or are to be considered an approval of credit. Approval will be based solely on your personal situation. You are encouraged to speak with a Mortgage Professional for the most accurate information and to determine your eligibility.

Property Insights

River Valley School
  • n/a
  • -
Sundre High School
  • n/a
  • -
Sundre Community Learning Centre
  • n/a
  • -
School catchments and distances are intended to be used as reference only. To verify enrolment eligibility for a property, contact the school directly.Report Incorrect Info
Listing data is subject to copyright, disclaimer, and additional requirements from the data provider. See our Terms of Use for terms applicable to this listing. Listing data was last updated on 2026-09-17.
We use cookies and other technologies for functionality, security, and to provide you with a personalized experience on our online services. By continuing to use our online services, you agree to our Privacy Policy and Terms of Use. For information on how to adjust your privacy settings, visit our Cookie Policy.
Dismiss

