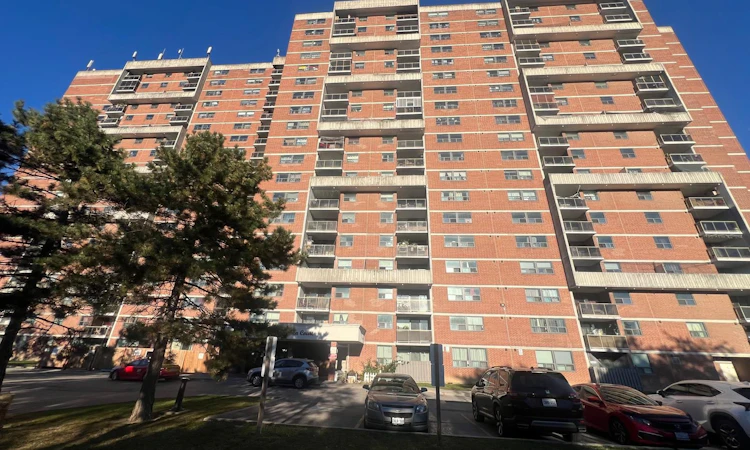
For Sale: 1008-100 Wingarden Court, Toronto, ON - REW
Boost your listing
Listing featured. Your listing will be featured on REW.
View featured placement
$469,000
2 bd • 2 ba • 1000 - 1199 sf • Apt/Condo

1008 - 100 Wingarden CourtToronto, ON, M1B 2P4

Malvern
  • 2 Bed
  • 2 Bath
  • 1000 - 1199 Sqft
  • Apt/Condo

About this home

Welcome to one of the largest suites in the building! This fully renovated 2-bedroom, 2-full bathroom plus den residence offers rare, house-like space in a well-maintained, family friendly community in Scarborough's Malvern neighbourhood. A grand front hall opens to a bright, generously sized living area with a walkout to a large safety balcony, the perfect place to enjoy excellent open views. The spacious renovated kitchen has plenty of room to cook, gather and entertain. Two full bathrooms and two well-proportioned bedrooms provide comfort and privacy for the whole family. The separate, roomy den is a true bonus, ideal as a home office, study room or extra storage. Brand new zebra blinds add a fresh, modern finish, and the suite is completely move-in ready. The location is hard to beat. Walk to No Frills, Shoppers Drug Mart, the mall, schools and parks. Commuters will appreciate quick access to TTC routes and Highway 401, with Scarborough Town Centre and Centenary Hospital just minutes away. Whether you're a growing family, first-time buyer, downsizer or investor, this bright, spacious suite offers a layout and value rarely found in the area. Book your showing today!
Listed by: Jambo Visvalingam, Salesperson, RE/MAX COMMUNITY REALTY INC.

Home facts and features

Price details
List Price
Gross Taxes for 2026
$974
Strata Maintenance Fees
$718
Home facts
Bedrooms
2
Full Bathrooms
2
Parking Spaces
1
Property Type
Apt/Condo
Exterior Finish
Brick
Heating Type
Baseboard, Gas
Features
Ensuite, Hospital, Library, Park, Place Of Worship, Public Transit, School
Amenities
Common Elements Included, Recreation Room, Visitor Parking
Community
Agent details
Primary Agent
Primary Broker
RE/MAX COMMUNITY REALTY INC.
Secondary Agent
Gobi Krishnabal
Secondary Broker
RE/MAX COMMUNITY REALTY INC.
Listing details
Days on REW
1 Day
MLS® Number
E13885008
Source
Toronto Real Estate Board
Is this your listing? Help it to stand out.

Mortgage Calculator

Estimated Payments
Purchase Price
Mortgage Total
Down Payment
Amortization
25 Years
Interest Rate
3.99%

Connect with our mortgage partner

Frank Mortgage

Frank Mortgage

Canada's No Fee Mortgage Marketplace

Online mortgage broker offering quick and simple access to Canada's top lenders – compare rates and complete your mortgage in a secure online environment

Connect with a mortgage expert

The displayed rates are provided as guidance only, are not guaranteed, or are to be considered an approval of credit. Approval will be based solely on your personal situation. You are encouraged to speak with a Mortgage Professional for the most accurate information and to determine your eligibility.

Property Insights

St Gabriel Lalemant Catholic School
  • Catholic
  • JK - 8
Tom Longboat Junior Public School
  • Public
  • JK - 6
Sacred Heart Catholic School
  • Catholic
  • JK - 8
Whitefield Christian Schools
  • Private
  • K - 12
Mary Shadd Public School
  • Public
  • JK - 8
Tayyibah Islamic Academy Inc.
  • Private
  • PS - 12
Islamic Institute of Toronto Academy
  • Private
  • JK - 8
Dr Marion Hilliard Senior Public School
  • Public
  • 7 - 8
Lester B Pearson Collegiate Institute
  • Public
  • 9 - 12
St Mother Teresa Catholic Academy Secondary School
  • Catholic
  • 9 - 12
School catchments and distances are intended to be used as reference only. To verify enrolment eligibility for a property, contact the school directly.Report Incorrect Info
Listing data is subject to copyright, disclaimer, and additional requirements from the data provider. See our Terms of Use for terms applicable to this listing. Listing data was last updated on 2026-10-10.
We use cookies and other technologies for functionality, security, and to provide you with a personalized experience on our online services. By continuing to use our online services, you agree to our Privacy Policy and Terms of Use. For information on how to adjust your privacy settings, visit our Cookie Policy.
Dismiss

