For Sale: 1007-701 King Street W, Toronto, ON - REW
Boost your listing
Listing featured. Your listing will be featured on REW.
View featured placement
$714,900
2 bd • 2 ba • 1000 - 1199 sf • Apt/Condo
1007-701 King Street W
Street ViewDirections

1007 - 701 W King StreetToronto, ON, M5V 2W7

Niagara
  • 2 Bed
  • 2 Bath
  • 1000 - 1199 Sqft
  • Apt/Condo

About this home

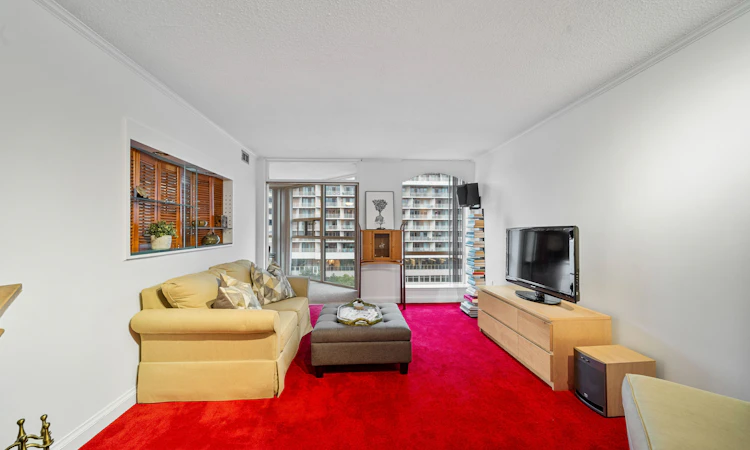
Welcome to Suite 1007 at The Summit, one of Toronto's most notable & enduring buildings in the downtown landscape! The Summit has stood the test of time when it comes to condo living, built in an era when buildings were designed with space, quality & longevity in mind. Nearly four decades later, that sentiment still rings true with maintenance fees of under $1.00/sqft., a reflection of a well-established & efficiently managed building. Step inside & you're immediately greeted by the charm & warmth of a home that has been lovingly owned & cared for by the same owner for 37 years. The custom-built media unit is an entertainer's dream & perfectly separates the living room from the kitchen (renovated, 2024), primary bathroom (renovated, 2024) & bedroom areas. The living room is one of the rarest in the downtown core, offering the homeowner a cozy wood-burning fireplace - a feature only available to similar suites from the 9th floor to the penthouse. There is a sense of character & comfort here that is increasingly difficult to find in today's newer, more compact condo spaces. Perfectly positioned at King & Bathurst, this is downtown Toronto living at its finest. With a Walk Score of 99, the location truly puts the best of the city right outside your door. The King West strip, Queen West, restaurants, cafés, nightlife, shopping & everyday conveniences are all within easy reach. Enjoy a morning coffee at Forno Culture, stop by Harriet's Rooftop for a meal / happy hour, & finish off your evening with a drink at the Wheat Sheaf! You're also just minutes from the Entertainment District, Rogers Centre, CN Tower, & waterfront. Beyond the nearby amenities, The Summit offers an impressive list of in-house amenities, including indoor & outdoor pools, fitness facilities, recreational spaces, squash courts, a hot tub, security & beautifully maintained grounds. The laundry room is on the same level as the unit. Don't miss this chance to upgrade your lifestyle & call suite 1007 home!
Listed by: Tre Evan Folkes, Salesperson, COLDWELL BANKER THE REAL ESTATE CENTRE

Home facts and features

Price details
List Price
Gross Taxes for 2025
$3,092
Strata Maintenance Fees
$1,035
Home facts
Bedrooms
2
Full Bathrooms
2
Parking Spaces
1
Property Type
Apt/Condo
Year Built
31 - 50 yrs old
Exterior Finish
Brick
Heating Type
Heat Pump, Electric
Cooling
Central Air
Pool
Indoor Pool
Features
Coin Operated, In Hall, Laundry Room, Multiple Locations
Amenities
Building Insurance Included, Common Elements Included, Concierge, Game Room, Gym, Squash/Racquet Court, Visitor Parking
Community
Agent details
Primary Agent
Tre Evan Folkes
Primary Broker
COLDWELL BANKER THE REAL ESTATE CENTRE
Listing details
Days on REW
1 Day
MLS® Number
C13858266
Source
Toronto Real Estate Board
Is this your listing? Help it to stand out.

Mortgage Calculator

Estimated Payments
Purchase Price
Mortgage Total
Down Payment
Amortization
25 Years
Interest Rate
3.99%

Connect with our mortgage partner

Frank Mortgage

Frank Mortgage

Canada's No Fee Mortgage Marketplace

Online mortgage broker offering quick and simple access to Canada's top lenders – compare rates and complete your mortgage in a secure online environment

Connect with a mortgage expert

The displayed rates are provided as guidance only, are not guaranteed, or are to be considered an approval of credit. Approval will be based solely on your personal situation. You are encouraged to speak with a Mortgage Professional for the most accurate information and to determine your eligibility.

Property Insights

Discovering Minds Montessori Preschool I
  • Private
  • Pre-K - K
St Mary Catholic School
  • Catholic
  • JK - 8
Niagara Street Junior Public School
  • Public
  • JK - 6
Charles G Fraser Public School
  • Public
  • JK - 6
Ryerson Community School
  • Public
  • JK - 8
Ogden Junior Public School
  • Public
  • JK - 6
The Waterfront School
  • Public
  • JK - 8
City School
  • Public
  • 9 - 12
Givins/Shaw Junior Public School
  • Public
  • JK - 6
É Élém Pierre-Elliott-Trudeau
  • Public
  • JK - 6
School catchments and distances are intended to be used as reference only. To verify enrolment eligibility for a property, contact the school directly.Report Incorrect Info
Listing data is subject to copyright, disclaimer, and additional requirements from the data provider. See our Terms of Use for terms applicable to this listing. Listing data was last updated on 2026-10-03.
We use cookies and other technologies for functionality, security, and to provide you with a personalized experience on our online services. By continuing to use our online services, you agree to our Privacy Policy and Terms of Use. For information on how to adjust your privacy settings, visit our Cookie Policy.
Dismiss

