For Sale: 1007-1300 Bloor Street, Mississauga, ON - REW
Boost your listing
Listing featured. Your listing will be featured on REW.
View featured placement
$720,000
3 bd 2 ba 1600 - 1799 sf Apt/Condo
1007-1300 Bloor Street
Street ViewDirections

1007 - 1300 Bloor StreetMississauga, ON, L4Y 3Z2

Applewood
  • 3 Bed
  • 2 Bath
  • 1600 - 1799 Sqft
  • Apt/Condo

About this home

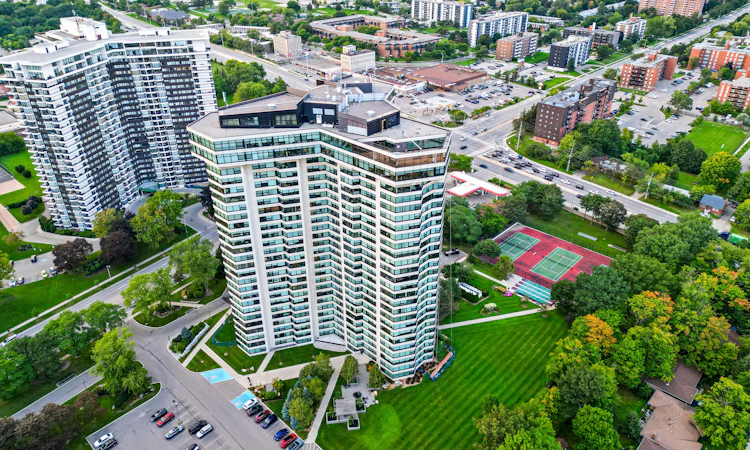
Welcome to Suite 1007 at Applewood Landmark, a spacious and inviting three-bedroom residence offering approximately 1,798 sq. ft. of interior living space. Thoughtfully designed with generous principal rooms and a flexible layout, this suite offers plenty of space to entertain, relax and personalize. The expansive living and dining areas are complemented by a separate breakfast area, creating a comfortable flow for both everyday living and hosting family and friends. Large wraparound windows bring in an abundance of natural light and showcase beautiful views. The spacious primary bedroom offers a private retreat with its own 3-piece ensuite, while two additional bedrooms provide flexibility for guests, a home office or family living. One of the highlights of living at Applewood Landmark is the incredible range of amenities. Residents can enjoy an indoor rooftop pool, rooftop deck, fitness facilities and saunas, tennis and pickleball courts, shuffleboard, billiards rooms, party rooms, guest suite, library, woodworking shop and indoor car wash, along with 24-hour concierge and security. Maintenance fees include water, electricity, and internet, along with one parking space. Additional parking and storage may also be available to rent. Ideally located in Mississauga's Applewood community, you're close to shopping, restaurants, parks and everyday conveniences, with easy access to major highways and transit. Rockwood Mall is nearby, while Square One and Sherway Gardens are all easily accessible. A spacious home where a full range of amenities and a convenient location all come together.
Listed by: Sam Allan Mcdadi, SALESPERSON, SAM MCDADI REAL ESTATE INC.

Home facts and features

Price details
List Price
Gross Taxes for 2026
$5,135
Strata Maintenance Fees
$1,653
Home facts
Bedrooms
3
Full Bathrooms
2
Parking Spaces
1
Property Type
Apt/Condo
Exterior Finish
Concrete
Heating Type
Forced Air, Electric
Features
Alarm System, Carbon Monoxide Detectors, In-Suite Laundry, Park, Public Transit, Rec./Commun.Centre, School
Amenities
Common Elements Included
Community
Agent details
Primary Agent
Sam Allan Mcdadi
Primary Broker
SAM MCDADI REAL ESTATE INC.
Listing details
Days on REW
1 Day
MLS® Number
W13757878
Source
Toronto Real Estate Board
Is this your listing? Help it to stand out.

Mortgage Calculator

Estimated Payments
Purchase Price
Mortgage Total
Down Payment
Amortization
25 Years
Interest Rate
3.99%

Connect with our mortgage partner

REW Money

REW Money

REW Money

Connect with a mortgage expert

The displayed rates are provided as guidance only, are not guaranteed, or are to be considered an approval of credit. Approval will be based solely on your personal situation. You are encouraged to speak with a Mortgage Professional for the most accurate information and to determine your eligibility.

Property Insights

Burnhamthorpe Public School
  • Public
  • JK - 6
St Alfred School
  • Catholic
  • JK - 8
St Sofia School
  • Catholic
  • JK - 8
Brian W. Fleming Public School
  • Public
  • JK - 6
Glenhaven School
  • Public
  • 6 - 8
St. Teresa of Calcutta Catholic Elementary School
  • Catholic
  • JK - 8
Dixie School
  • Public
  • JK - 6
Glenforest School
  • Public
  • 9 - 12
Applewood Heights Secondary School
  • Public
  • 9 - 12
St Thomas More School
  • Catholic
  • JK - 8
School catchments and distances are intended to be used as reference only. To verify enrolment eligibility for a property, contact the school directly.Report Incorrect Info
Listing data is subject to copyright, disclaimer, and additional requirements from the data provider. See our Terms of Use for terms applicable to this listing. Listing data was last updated on 2026-09-09.
We use cookies and other technologies for functionality, security, and to provide you with a personalized experience on our online services. By continuing to use our online services, you agree to our Privacy Policy and Terms of Use. For information on how to adjust your privacy settings, visit our Cookie Policy.
Dismiss

