For Sale: 1006 Ontario Street, Cobourg, ON - REW
Boost your listing
Listing featured. Your listing will be featured on REW.
View featured placement
$688,000
2 bd 2 ba 1500 - 1999 sf House

1006 Ontario StreetCobourg, ON, K9A 3C7

  • 2 Bed
  • 2 Bath
  • 1500 - 1999 Sqft
  • House

About this home

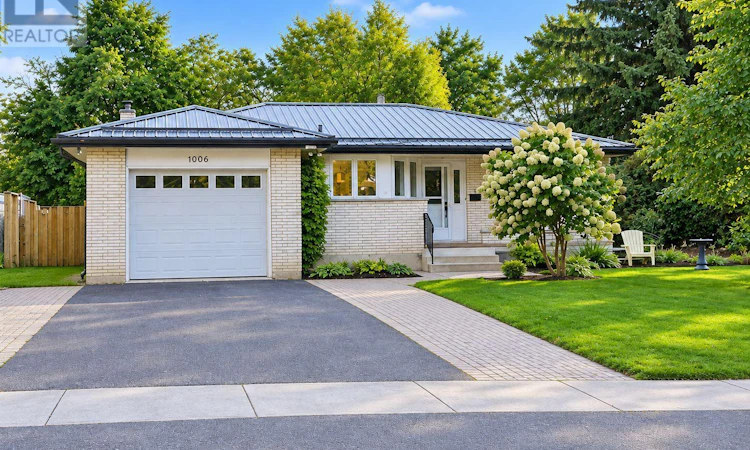
Welcome to this bright and inviting all brick bungalow with an impressive interlock patio entrance. This home is very nicely renovated and features a wonderful combination of privacy, green-space views and convenient in-town living, backing onto the Golf Course. Set on a landscaped lot in a sought-after neighbourhood, this well-cared-for home features a newly renovated kitchen with beautiful cabinetry, SS appliances, and has been finished with a durable Metal Roof, newer Laminate flooring throughout (carpet free) and plenty of windows with a glass door walk out to the side yard bringing in pleasant natural light. The comfortable floor plan offers front Living room, Separate kitchen, a Family room with Fireplace that could be purposed as a dining room or den. The Primary Bedroom enjoys an ensuite bath and there is a second Bedroom and Full bath on the Main floor. In the partially finished lower level there is a 3rd bedroom and a blank canvas to finish as you choose. The Garage provides convenient interior access to an oversized laundry/mudroom, offering functionality and plenty of additional space. The Mud Room leads into the Kitchen or out to the back covered Pergola & entertainment area. Step outside to the private backyard looking towards the golf course, surrounded by established perennial gardens & trees that add colour and charm throughout the changing seasons. Enjoy a peaceful setting while still being close to shopping, services and amenities, with beautiful Lake Ontario & the beach/parks/downtown just 1 km away. A cheerful, comfortable bungalow in a desirable location with attractive updates, excellent outdoor space and a golf-course backdrop. Easy one level living with great curb appeal and easy living. Tenant has provided notice. Available for a Nov 1st possession. **SOME PHOTOS VIRTUALLY STAGED** (id:63626)
Listed by: Denise Liboiron, Salesperson, Century 21 United Realty Inc.

Home facts and features

Price details
List Price
Gross Taxes for 2026
$5,201
Home facts
Bedrooms
2
Full Bathrooms
1
Partial Bathrooms
1
Parking Spaces
3
Parking Details
Garage, Attached Garage
Property Type
House
Depth
164.1 feet
Frontage
55.7 feet
Title
Freehold
Style
Bungalow
Exterior Finish
Brick
Heating Type
Baseboard heaters, Other
Basement Details
Full
Features
Carpet Free, Fireplace(s), Level, Smoke Detectors
Appliances
Dishwasher, Dryer, Refrigerator, Stove, Washer, Water Heater
Agent details
Primary Agent
Denise Liboiron
Primary Broker
Century 21 United Realty Inc.
Listing details
Days on REW
1 Day
MLS® Number
X13813774
Source
Canadian Real Estate Association

Is this your listing? Help it to stand out.

Mortgage Calculator

Estimated Payments
Purchase Price
Mortgage Total
Down Payment
Amortization
25 Years
Interest Rate
3.99%

Connect with our mortgage partner

Frank Mortgage

Frank Mortgage

Canada's No Fee Mortgage Marketplace

Online mortgage broker offering quick and simple access to Canada's top lenders – compare rates and complete your mortgage in a secure online environment

Connect with a mortgage expert

The displayed rates are provided as guidance only, are not guaranteed, or are to be considered an approval of credit. Approval will be based solely on your personal situation. You are encouraged to speak with a Mortgage Professional for the most accurate information and to determine your eligibility.

Property Insights

Terry Fox School
  • Public
  • JK - 8
Notre Dame Catholic Elementary School
  • Catholic
  • JK - 8
St. Mary Catholic Secondary School
  • Catholic
  • 9 - 12
Burnham School
  • Public
  • JK - 6
St. Joseph Catholic Elementary School
  • Catholic
  • JK - 8
St. Michael Catholic Elementary School
  • Catholic
  • JK - 6
Northumberland Montessori School Inc.
  • Private
  • 1 - 8
C R Gummow School
  • Public
  • JK - 8
Cobourg Collegiate Institute
  • Public
  • 9 - 12
Merwin Greer School
  • Public
  • JK - 6
School catchments and distances are intended to be used as reference only. To verify enrolment eligibility for a property, contact the school directly.Report Incorrect Info
Listing data is subject to copyright, disclaimer, and additional requirements from the data provider. See our Terms of Use for terms applicable to this listing. Listing data was last updated on 2026-09-23.
We use cookies and other technologies for functionality, security, and to provide you with a personalized experience on our online services. By continuing to use our online services, you agree to our Privacy Policy and Terms of Use. For information on how to adjust your privacy settings, visit our Cookie Policy.
Dismiss

