For Sale: 1005 Bluefinch Court, Oshawa, ON - REW
Boost your listing
Listing featured. Your listing will be featured on REW.
View featured placement
$950,000
5 bd 4 ba 2000 - 2499 sf House

1005 Bluefinch CourtOshawa, ON, L1G 6Y1

Eastdale
  • 5 Bed
  • 4 Bath
  • 2000 - 2499 Sqft
  • House

About this home

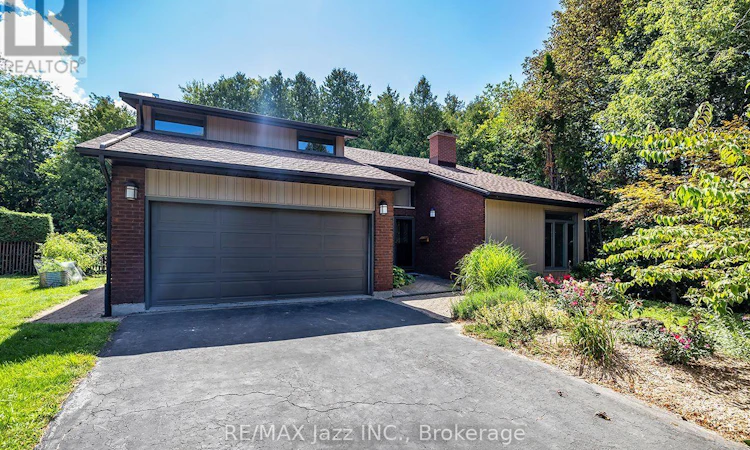
Welcome to an exceptional property in one of the area's most highly sought-after neighborhoods, tucked away on a quiet, prestigious court where executive homes rarely come to market. Set on a stunning ravine lot with no neighbors behind you, this distinctive two-story home offers privacy, space, and an interior filled with unique architectural character. The heart of the home is the spacious kitchen, thoughtfully open to the family room and designed for both everyday living and entertaining. A walkout leads to the beautiful solarium, where you can enjoy views of the private, tree-lined backyard and tranquil ravine setting. The formal living and dining rooms make an unforgettable impression with a floor-to-ceiling, two-sided fireplace and soaring vaulted ceilings, creating a dramatic yet inviting space for entertaining or relaxing. Upstairs, four generous bedrooms provide plenty of room for the entire family. The primary retreat features a walk-in closet and ensuite, which opens to the modern main bathroom offering a separate shower and corner tub. The secondary bedrooms are all generously sized and separated from the primary suite by the second-floor laundry room, offering convenience and privacy. The finished basement adds exceptional versatility with two separate recreation rooms plus a fifth bedroom or home office with its own ensuite-ideal for teenagers, guests, extended family, a home office, or a private retreat. A double-car garage with direct access to the home adds everyday convenience, while numerous updates make this home move-in ready. Recent updates include: roof (2026), freshly painted (2026), fresh broadloom (2026), many updated pot lights and fixtures (2026), powder room vanity (2026). Ravine properties on beautiful, quiet courts are rarely available-and an opportunity to own one of this caliber doesn't come along often. Come experience the privacy, setting, and character that make this home truly special. (id:63626)
Listed by: Crystal Powell, Salesperson, RE/MAX Jazz INC.

Home facts and features

Price details
List Price
Gross Taxes for 2026
$8,302
Home facts
Bedrooms
5
Full Bathrooms
3
Partial Bathrooms
1
Parking Spaces
6
Parking Details
Attached Garage, Garage
Property Type
House
Depth
101.4 feet
Frontage
41.3 feet
Title
Freehold
Exterior Finish
Brick, Vinyl siding
Heating Type
Forced air, Natural gas
Cooling
Central air conditioning
Basement Details
Partially finished,
Features
Cul-de-sac, Fireplace(s), Irregular lot size
Appliances
Dryer, Freezer, Hood Fan, Microwave, Oven, Refrigerator, Stove, Washer, Window Coverings
Community
Agent details
Primary Agent
Crystal Powell
Primary Broker
RE/MAX Jazz INC.
Listing details
Days on REW
1 Day
MLS® Number
E13687964
Source
Canadian Real Estate Association

Is this your listing? Help it to stand out.

Mortgage Calculator

Estimated Payments
Purchase Price
Mortgage Total
Down Payment
Amortization
25 Years
Interest Rate
3.99%

Connect with our mortgage partner

REW Money

REW Money

REW Money

Connect with a mortgage expert

The displayed rates are provided as guidance only, are not guaranteed, or are to be considered an approval of credit. Approval will be based solely on your personal situation. You are encouraged to speak with a Mortgage Professional for the most accurate information and to determine your eligibility.

Property Insights

Vincent Massey Public School
  • Public
  • JK - 8
Eastdale Collegiate Vocational Institute
  • Public
  • 9 - 12
Kingsway College Private High School
  • Private
  • 9 - 12
College Park Elementary School
  • Private
  • JK - 8
Forest View Public School
  • Public
  • JK - 8
Clara Hughes Public School
  • Public
  • JK - 8
Harmony Heights Public School
  • Public
  • JK - 8
Sir Albert Love Catholic School
  • Catholic
  • JK - 8
St John XXIII Catholic School
  • Catholic
  • JK - 8
Durham Elementary Private School
  • Private
  • 1 - 8
School catchments and distances are intended to be used as reference only. To verify enrolment eligibility for a property, contact the school directly.Report Incorrect Info
Listing data is subject to copyright, disclaimer, and additional requirements from the data provider. See our Terms of Use for terms applicable to this listing. Listing data was last updated on 2026-08-19.
We use cookies and other technologies for functionality, security, and to provide you with a personalized experience on our online services. By continuing to use our online services, you agree to our Privacy Policy and Terms of Use. For information on how to adjust your privacy settings, visit our Cookie Policy.
Dismiss






