For Sale: 1004 Caldwell Avenue, Mississauga, ON - REW
Boost your listing
Listing featured. Your listing will be featured on REW.
View featured placement
$1,999,999
5 bd 4 ba 2000 - 2499 sf House
1004 Caldwell Avenue
Street ViewDirections

1004 Caldwell AvenueMississauga, ON, L5H 1Z3

Lorne Park
  • 5 Bed
  • 4 Bath
  • 2000 - 2499 Sqft
  • House

About this home

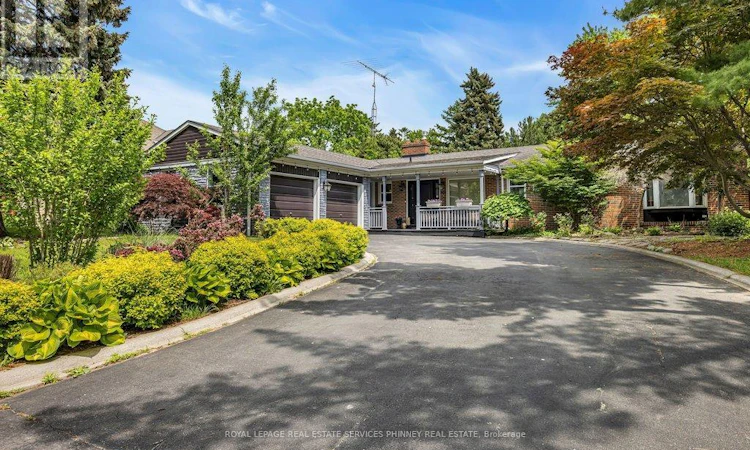
Welcome to this beautiful bungalow in the heart of sought after Lorne Park, offering over 3,000 sq ft of total living space on a generous 80' x 162' lot. This exceptional property combines spacious family living with outstanding opportunities for indoor and outdoor entertaining. The main floor features a bright eat-in kitchen with stainless steel appliances, granite counters and plenty of storage, with a walkout to the quaint deck, perfect for morning coffee or weekend brunches. The separate dining room provides an elegant setting for family gatherings, while the cozy living room complete with a gas fireplace, flows into the bright sunroom with built-in seating overlooking the backyard. Also on the main floor is a spacious primary bedroom with walk-in closet, extra built-in storage and a 3-pc ensuite. Two additional bedrooms, each with double closets, provide ample space for family or guests. A 2-pc powder, 3-pc bath, laundry room, linen & double closet complete the main floor. The exceptionally bright lower level features above grade windows and multiple walkouts, creating a welcoming extension of the living space. The large recreation room is perfect for hosting family gatherings with a wet bar, gas fireplace, and direct access to the backyard. Two additional bedrooms with closets and large windows provide flexible accommodation options, while an office offers the potential to be converted into a sixth bedroom if desired. Step outside to the backyard, complete with an inground saltwater pool and expansive outdoor space ideal for entertaining, hosting barbecues, and enjoying summer with family and friends. Ideally situated in one of the area's most desirable neighbourhoods, this home is surrounded by top rated schools, scenic walking trails, convenient access to major highways, and is just minutes from the lake. A rare opportunity to enjoy spacious bungalow living on an oversized lot in an incredible location. (id:63626)
Listed by: Michael Phinney, Salesperson, ROYAL LEPAGE REAL ESTATE SERVICES PHINNEY REAL ESTATE

Home facts and features

Price details
List Price
Gross Taxes for 2026
$14,598
Home facts
Bedrooms
5
Full Bathrooms
3
Partial Bathrooms
1
Parking Spaces
6
Parking Details
Garage, Attached Garage
Property Type
House
Depth
163 feet
Frontage
80.0 feet
Title
Freehold
Style
Bungalow
Exterior Finish
Brick
Heating Type
Forced air, Natural gas
Cooling
Central air conditioning
Pool
In Ground Pool, Salt Water Pool
Basement Details
Finished, Full, Walk out
Features
Carpet Free, Fireplace(s)
Appliances
Dishwasher, Dryer, Garage door opener remote(s), Gas stove(s), Oven, Refrigerator, Washer, Window Coverings
Community
Agent details
Primary Agent
Michael Phinney
Primary Broker
ROYAL LEPAGE REAL ESTATE SERVICES PHINNEY REAL ESTATE
Secondary Agent
KIMBERLY PHINNEY
Secondary Broker
ROYAL LEPAGE REAL ESTATE SERVICES PHINNEY REAL ESTATE
Tertiary Agent
STACY SHIPP
Tertiary Broker
ROYAL LEPAGE REAL ESTATE SERVICES PHINNEY REAL ESTATE
Listing details
Days on REW
47 Days
Property Views
21
MLS® Number
W13434304
Source
Canadian Real Estate Association

Is this your listing? Help it to stand out.

Mortgage Calculator

Estimated Payments
Purchase Price
Mortgage Total
Down Payment
Amortization
25 Years
Interest Rate
3.99%

Connect with our mortgage partner

REW Money

REW Money

REW Money

Connect with a mortgage expert

The displayed rates are provided as guidance only, are not guaranteed, or are to be considered an approval of credit. Approval will be based solely on your personal situation. You are encouraged to speak with a Mortgage Professional for the most accurate information and to determine your eligibility.

Property Insights

Tecumseh Public School
  • Public
  • JK - 8
White Oaks Montessori School
  • Private
  • PS - 6
Lorne Park Public School
  • Public
  • JK - 6
St Luke Catholic Elementary School
  • Catholic
  • JK - 8
Oakridge Public School
  • Public
  • JK - 6
Lorne Park Secondary School
  • Public
  • 9 - 12
Holy Name of Mary College School
  • Private
  • 5 - 12
Meadow Green Academy
  • Private
  • PS - 8
St Jerome School
  • Catholic
  • JK - 8
Whiteoaks Public School
  • Public
  • JK - 6
School catchments and distances are intended to be used as reference only. To verify enrolment eligibility for a property, contact the school directly.Report Incorrect Info
Listing data is subject to copyright, disclaimer, and additional requirements from the data provider. See our Terms of Use for terms applicable to this listing. Listing data was last updated on 2026-07-26.

