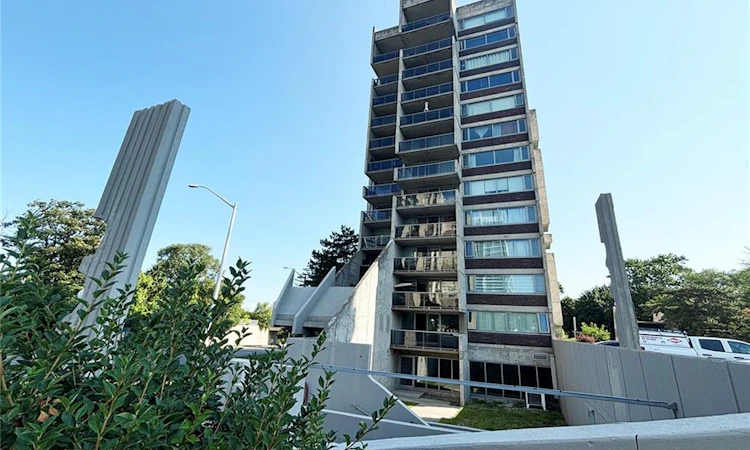
For Sale: 1004-20 Speers Road, Oakville, ON - REW
Boost your listing
Listing featured. Your listing will be featured on REW.
View featured placement
$376,800
1 bd • 1 ba • 732 sf • Apt/Condo

1004 - 20 Speers RoadOakville, ON, L6K 3R5

Old Oakville
  • 1 Bed
  • 1 Bath
  • 732 Sqft
  • Apt/Condo

About this home

Bright spacious 1 bedroom unit with unobstructed views located in an outstanding location, tucked nearby Sixteen Mile Creek and steps away from the vibrant Kerr Village, this spacious condo offers a rare blend of nature, walkability, and downtown convenience. 10-minute walk to Oakville GO Station, minutes to QEW, public transit, groceries, Sheridan College, shops and green spaces all nearby. Whether you're commuting to Toronto, going to campus, this home delivers low-maintenance living. OAKHILL Owners & Condo board are currently voting on a professionally designed corridor/suite entry renovations that would create a fresh, contemporary look in the building (sample renderings in listing photos). Bright open-concept spacious layout and functional living space features wall-to-wall windows, a cozy gas fireplace and a walkout to a private 6.3 ft x 11.9 ft balcony with unobstructed views. (Gas fireplace can supplement the forced air heating for the main living with potential heating cost savings as Gas is included in the maintenance fees). This specious 732 sq ft, living area offers more space than most recently constructed one-bedroom units. Recent upgrades include new furnace, new energy / sound reducing windows and sliding doors, fresh paint throughout for a clean, move-in-ready feel. Enjoy underground parking spot and a storage locker. Just steps to downtown Oakville, known for boutique shopping, dining, the lake, and dog-friendly parks. Ideal for a first-time buyer, student, commuter, or if you are downsizing, this light-filled condo delivers convenience, the space, and value you're looking.
Listed by: Ana Jedryk, Right At Home Realty

Home facts and features

Price details
List Price
Gross Taxes for 2026
$1,464
Strata Maintenance Fees
$654 Monthly
Home facts
Bedrooms
1
Full Bathrooms
1
Parking Spaces
1
Parking Details
Heated
Property Type
Apt/Condo
Year Built
Built in 1974 (52 yrs old)
Heating Type
Other
Cooling
Other
Features
Balcony, Coin Operated, Common Area, Controlled Entry, Gas, Landscape Lighting, Landscaped, Other
Amenities
Fitness Center, Parking
Appliances
All Window Coverings, Fridge, Light Fixtures, Refrigerator, Stove, Window Coverings
Community
Agent details
Primary Agent
Primary Broker
Right At Home Realty
Listing details
Days on REW
46 Days
Property Views
18
MLS® Number
40852876
Source
Information Technology Systems Ontario
Board
Cornerstone Association of REALTORS®
Is this your listing? Help it to stand out.

Mortgage Calculator

Estimated Payments
Purchase Price
Mortgage Total
Down Payment
Amortization
25 Years
Interest Rate
3.99%

Connect with our mortgage partner

Frank Mortgage

Frank Mortgage

Canada's No Fee Mortgage Marketplace

Online mortgage broker offering quick and simple access to Canada's top lenders – compare rates and complete your mortgage in a secure online environment

Connect with a mortgage expert

The displayed rates are provided as guidance only, are not guaranteed, or are to be considered an approval of credit. Approval will be based solely on your personal situation. You are encouraged to speak with a Mortgage Professional for the most accurate information and to determine your eligibility.

Property Insights

Oakwood Public School
  • Public
  • JK - 5
ÉÉC Sainte-Marie-Oakville
  • Catholic
  • JK - 8
Toronto International Academy Oakville
  • Private
  • 9 - 12
MacLachlan College
  • Private
  • Pre-K - 12
St James School
  • Catholic
  • JK - 8
École secondaire Gaétan-Gervais
  • Public
  • 7 - 12
É Élém du Chêne
  • Public
  • JK - 6
St Thomas Aquinas Roman Catholic Secondary School
  • Catholic
  • 9 - 12
W H Morden Public School
  • Public
  • JK - 8
St Michaels School
  • Catholic
  • JK - 8
School catchments and distances are intended to be used as reference only. To verify enrolment eligibility for a property, contact the school directly.Report Incorrect Info
Listing data is subject to copyright, disclaimer, and additional requirements from the data provider. See our Terms of Use for terms applicable to this listing. Listing data was last updated on 2026-09-27.
We use cookies and other technologies for functionality, security, and to provide you with a personalized experience on our online services. By continuing to use our online services, you agree to our Privacy Policy and Terms of Use. For information on how to adjust your privacy settings, visit our Cookie Policy.
Dismiss

