For Sale: 1003 Shore Rd Road NORTH, Gravenhurst, ON - REW
Boost your listing
Listing featured. Your listing will be featured on REW.
View featured placement
$735,000
3 bd • 1 ba • < 698 sf • House

1003 North Shore Rd RoadGravenhurst, ON, P1P 1R1

  • 3 Bed
  • 1 Bath
  • < 698 Sqft
  • House

About this home

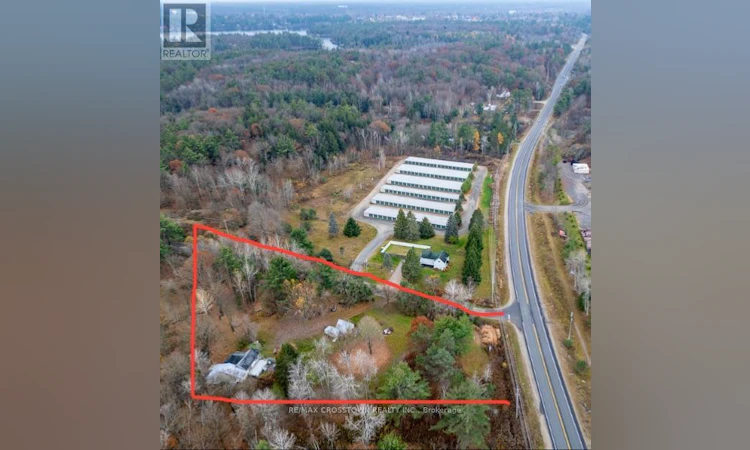
Live and work on this pretty 1.8 acre corner lot filled with mature coniferous and deciduous trees and rock outcroppings. This acreage is Zoned Commercial C2-A with a Residential dwelling allowed because a house exists. This corner lot faces Bethune allowing for great commercial signage exposure. Only 2 minutes to HWY 11 for commuting. Present family dwelling is being sold as is where is ... house needs renovating - has 3 bedrooms, open concept kitchen living room with newer Napolean gas fireplace for heating the entire house, 4 pc bathroom, sliding doors from living room lead to a back deck and lower patio area surrounded in perennials (needs work to be brought back to its former glory). The lower patio off the living room once housed a hot tub. The large master bedroom has french doors overlooking deck and side yard. This zoning allows for the house to be renovated to bring back to its former glory or tear down and rebuild within 3 years. North Shore Rd is an access road for cottages on Gull Lake. Historically the OFSCD trail follows a section of this road. Some Commercial permitted uses are bed and breakfast, building supplies outlet, commercial entertainment, commercial parking facility, garden centre, funeral home, body shop, dealership, nursing home, religious institution, restaurant and more (see attachment for Permitted Uses print out from Town of Gravenhurst Zoning By-law). Easy to book and show. (id:63626)
Listed by: WENDY LEE HILL, Salesperson, RE/MAX Crosstown Realty Inc. Brokerage

Home facts and features

Price details
List Price
Gross Taxes for 2025
$1,536
Home facts
Bedrooms
3
Full Bathrooms
1
Parking Spaces
10
Parking Details
No Garage
Property Type
House
Lot Size
158 ft x 418 ft (1.52 acres)
Depth
418.1 feet
Frontage
158.9 feet
Title
Freehold
Exterior Finish
Vinyl siding
Heating Type
Propane, Other
Basement Details
Crawl space,
Features
Carpet Free, Fireplace(s), Flat site, Hilly, Irregular lot size, Open space, Partially cleared, Rocky, Smoke Detectors, Wooded area
Appliances
Dryer, Refrigerator, Stove, Washer, Water Heater
Agent details
Primary Agent
WENDY LEE HILL
Primary Broker
RE/MAX Crosstown Realty Inc. Brokerage
Listing details
Days on REW
1 Day
MLS® Number
X14155580
Source
Canadian Real Estate Association
Is this your listing? Help it to stand out.

Mortgage Calculator

provided by REW Digital Ltd
Estimated Payments
Purchase Price
Mortgage Total
Down Payment
Amortization
25 Years
Interest Rate
3.99%

Connect with our mortgage partner

Frank Mortgage

Frank Mortgage

Canada's No Fee Mortgage Marketplace

Online mortgage broker offering quick and simple access to Canada's top lenders – compare rates and complete your mortgage in a secure online environment

Connect with a mortgage expert

The displayed rates are provided as guidance only, are not guaranteed, or are to be considered an approval of credit. Approval will be based solely on your personal situation. You are encouraged to speak with a Mortgage Professional for the most accurate information and to determine your eligibility.

Property Insights

Muskoka Beechgrove Public School
  • Public
  • JK - 8
Gravenhurst Public School
  • Public
  • JK - 8
Gravenhurst High School
  • Public
  • 9 - 12
School catchments and distances are intended to be used as reference only. To verify enrolment eligibility for a property, contact the school directly.Report Incorrect Info
Listing data is subject to copyright, disclaimer, and additional requirements from the data provider. See our Terms of Use for terms applicable to this listing. Listing data was last updated on 2026-11-06.
We use cookies and other technologies for functionality, security, and to provide you with a personalized experience on our online services. By continuing to use our online services, you agree to our Privacy Policy and Terms of Use. For information on how to adjust your privacy settings, visit our Cookie Policy.
Dismiss