For Sale: 1003 Calgary Drive, Dysart et al, ON - REW
Boost your listing
Listing featured. Your listing will be featured on REW.
View featured placement
$1,850,000
3 + 2 bd 2 ba 3000 - 3500 sf House
1003 Calgary Drive
Street ViewDirections

1003 Calgary DriveDysart et al, ON, K0M 1S0

  • 3 + 2 Bed
  • 2 Bath
  • 3000 - 3500 Sqft
  • House

About this home

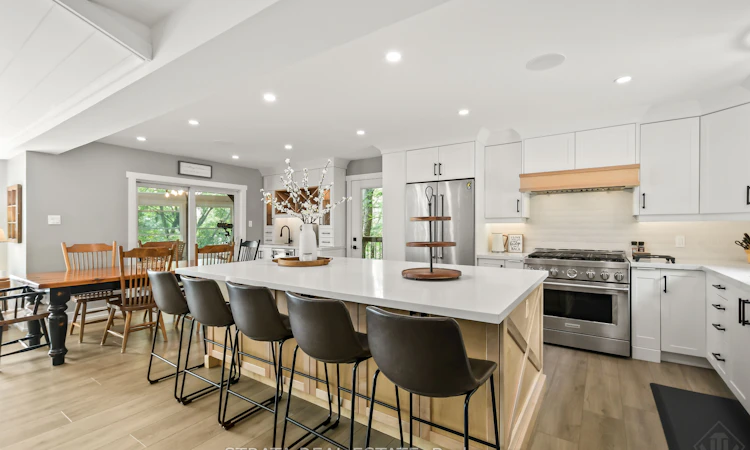
Nestled on Little Lake Kennisis, one of Haliburton's premier lakes, this beautifully remodelled four-season cottage blends modern luxury with timeless cottage charm. Offering 5 bedrooms, 2 bathrooms, and exceptional living space on both levels, this turnkey waterfront retreat is perfect for family gatherings and entertaining.The stunning gourmet kitchen features an oversized island, gas range, custom cabinetry, and a coffee bar with a wine fridge. It flows into the new Haliburton room, where expansive windows capture breathtaking lake views and a walkout leads to a floating deck overlooking the shoreline. The bright main family room boasts floor-to-ceiling windows and a beautiful wood-burning fireplace.The finished lower level includes two additional bedrooms, a spacious family room with a bar, wine fridge, second wood-burning fireplace, and stunning lake views, plus a separate games room with a pool table. An oversized pantry with a second refrigerator and freezer for added entertaining easy. Step outside to the wraparound deck and private hot tub.Outside, enjoy a brand-new dock (2025), firepit, newly completed driveway (2025), and ample storage. Ideally located just a short boat ride to Kennisis Lake Marina and minutes from Haliburton Forest, the Wolf Centre, Treetop Trekking, and hundreds of kilometres of hiking, biking, and OFSC snowmobile trails.Whether you're looking for a luxury family cottage or a year-round waterfront escape, this exceptional property offers the very best of Haliburton living.
Listed by: Jenn Costigan, Salesperson, STRATA REAL ESTATE

Home facts and features

Price details
List Price
Gross Taxes for 2025
$5,247
Home facts
Bedrooms
3 + 2
Full Bathrooms
2
Parking Spaces
6
Parking Details
Other
Property Type
House
Frontage
106.0
Exterior Finish
Other
Heating Type
Forced Air, Propane
Cooling
Central Air
Basement Details
Walk-Out, Partially Finished
Features
Deck, Privacy
Agent details
Primary Agent
Jenn Costigan
Primary Broker
STRATA REAL ESTATE
Listing details
Days on REW
4 Days
MLS® Number
X13655650
Source
Toronto Real Estate Board
Is this your listing? Help it to stand out.

Mortgage Calculator

Estimated Payments
Purchase Price
Mortgage Total
Down Payment
Amortization
25 Years
Interest Rate
3.99%

Connect with our mortgage partner

REW Money

REW Money

REW Money

Connect with a mortgage expert

The displayed rates are provided as guidance only, are not guaranteed, or are to be considered an approval of credit. Approval will be based solely on your personal situation. You are encouraged to speak with a Mortgage Professional for the most accurate information and to determine your eligibility.

Property Insights

École Communautaire Ernest-Lang
  • n/a
  • K - 8
  • In Catchment
École Saint-Jacques
  • n/a
  • K - 8
  • In Catchment
Saint Mary's Academy
  • n/a
  • K - 12
  • In Catchment
Carrefour De La Jeunesse
  • n/a
  • K - 8
  • In Catchment
Cité Des Jeunes
  • n/a
  • 9 - 12
  • In Catchment
École Notre-Dame
  • n/a
  • K - 8
  • In Catchment
Cité Des Jeunes A.-M.-Sormany
  • n/a
  • 9 - 12
  • In Catchment
École Régionale Saint-Basile
  • n/a
  • K - 8
  • In Catchment
École Mgr-Matthieu-Mazerolle
  • n/a
  • K - 8
  • In Catchment
École Régionale Sainte-Anne
  • n/a
  • K - 8
  • In Catchment
School catchments and distances are intended to be used as reference only. To verify enrolment eligibility for a property, contact the school directly.Report Incorrect Info
Listing data is subject to copyright, disclaimer, and additional requirements from the data provider. See our Terms of Use for terms applicable to this listing. Listing data was last updated on 2026-08-12.
We use cookies and other technologies for functionality, security, and to provide you with a personalized experience on our online services. By continuing to use our online services, you agree to our Privacy Policy and Terms of Use. For information on how to adjust your privacy settings, visit our Cookie Policy.
Dismiss

