For Sale: 1003-71 Wyndham Street S, Guelph, ON - REW
Boost your listing
Listing featured. Your listing will be featured on REW.
View featured placement
$729,000
2 bd 2 ba 1200 - 1398 sf Apt/Condo

1003 - 71 Wyndham Street SGuelph, ON, N1E 5R3

Two Rivers
  • 2 Bed
  • 2 Bath
  • 1200 - 1398 Sqft
  • Apt/Condo

About this home

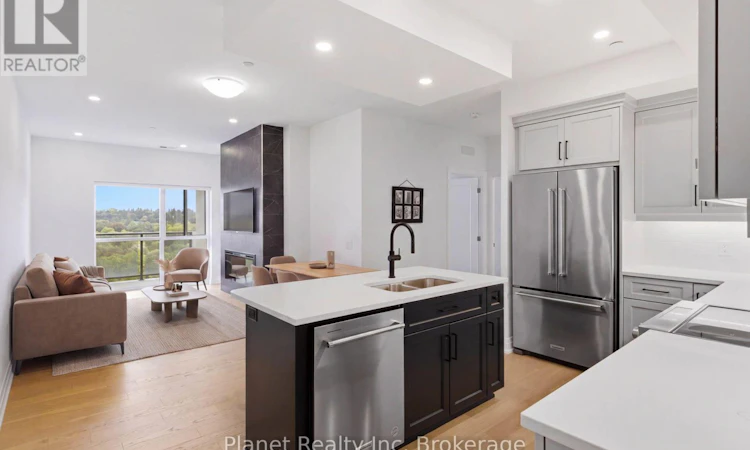
Offering an ideal mix of vibrant urban convenience and tranquil natural surrounds, Unit 1003 at 71 Wyndham Street South delivers 1,305 square feet of refined interior living paired with elevated southern views overlooking the two rivers and surrounding parkland. Positioned right on the edge of downtown Guelph, this high-floor 2-bedroom, 2-bathroom suite in the iconic Edgewater building puts the best of the city at your doorstep, from downtown dining and the GO Station to scenic river trails and green spaces. Inside, light oak hardwood flooring, smooth ceilings, and custom closet organizers set a sophisticated tone. The heart of the home is an upgraded chef's kitchen featuring a contrasting center island, quartz countertops, tile backsplash, and premium stainless steel appliances. The unique suite configuration creates distinct zones for living, dining, and sleeping, anchored to a private 160-square-foot balcony spanning the full width of the suite, perfect for taking in bright southern sun exposure and panoramic river vistas. The primary bedroom serves as a true retreat with a walk-in closet and a luxurious 4-piece ensuite complete with a double vanity and glass-enclosed shower, while the second bedroom sits adjacent to a sleek 4-piece bath. Residents enjoy an exceptional suite of building amenities, including a state-of-the-art fitness center, indoor golf simulator, guest suite, library, billiards room, and multiple social spaces featuring a private bar, dining room, and outdoor terraces with BBQs. Combining modern upgrades, extensive outdoor space, and premium building perks, this turn-key downtown condo offers an unbeatable lifestyle in the heart of Guelph. (id:63626)
Listed by: REECE LAFONTAINE, Planet Realty Inc

Home facts and features

Price details
List Price
Gross Taxes for 2026
$5,873
Strata Maintenance Fees
$790 Monthly
Home facts
Bedrooms
2
Full Bathrooms
2
Parking Spaces
1
Parking Details
Garage, Underground
Property Type
Apt/Condo
Title
Condo/Strata
Exterior Finish
Concrete, Brick
Heating Type
Forced air, Other
Cooling
Central air conditioning
Features
Balcony, Fireplace(s), In suite Laundry
Amenities
Exercise Centre, Party Room
Appliances
Dishwasher, Dryer, Hood Fan, Refrigerator, Stove, Washer, Window Coverings
Community
Agent details
Primary Agent
Primary Broker
Planet Realty Inc
Secondary Agent
Secondary Broker
Planet Realty Inc
Listing details
Days on REW
1 Day
MLS® Number
X13759212
Source
Canadian Real Estate Association

Is this your listing? Help it to stand out.

Building Information

Edgewater, Apt/Condo in Two Rivers
Units:
0
Floors:
0
Built in:
2025
Active Listings:
6
Adera Development Corporation
Developer
1
Active Developments
8000+
Homes Built

Mortgage Calculator

Estimated Payments
Purchase Price
Mortgage Total
Down Payment
Amortization
25 Years
Interest Rate
3.99%

Connect with our mortgage partner

REW Money

REW Money

REW Money

Connect with a mortgage expert

The displayed rates are provided as guidance only, are not guaranteed, or are to be considered an approval of credit. Approval will be based solely on your personal situation. You are encouraged to speak with a Mortgage Professional for the most accurate information and to determine your eligibility.

Property Insights

Sacred HeartCatholic School
  • Catholic
  • JK - 8
St John Bosco Catholic School
  • Catholic
  • 9 - 12
New Way School
  • Public
  • 9 - 12
John McCrae Public School
  • Public
  • JK - 8
Central Public School
  • Public
  • JK - 6
Guelph Montessori School
  • Private
  • JK - 6
Guelph Collegiate Vocational Institute
  • Public
  • 9 - 12
Ecole King George Public School
  • Public
  • JK - 8
John Galt Public School
  • Public
  • JK - 8
Meezan School
  • Private
  • JK - 8
School catchments and distances are intended to be used as reference only. To verify enrolment eligibility for a property, contact the school directly.Report Incorrect Info
Listing data is subject to copyright, disclaimer, and additional requirements from the data provider. See our Terms of Use for terms applicable to this listing. Listing data was last updated on 2026-09-09.
We use cookies and other technologies for functionality, security, and to provide you with a personalized experience on our online services. By continuing to use our online services, you agree to our Privacy Policy and Terms of Use. For information on how to adjust your privacy settings, visit our Cookie Policy.
Dismiss


