For Sale: 1002-21 Lawren Harris Square, Toronto, ON - REW
Boost your listing
Listing featured. Your listing will be featured on REW.
View featured placement
$1,925,000
2 bd • 2 ba • 1400 - 1599 sf • Apt/Condo
1002-21 Lawren Harris Square
Street ViewDirections

1002 - 21 Lawren Harris SquareToronto, ON, M5A 0T4

Moss Park
  • 2 Bed
  • 2 Bath
  • 1400 - 1599 Sqft
  • Apt/Condo

About this home

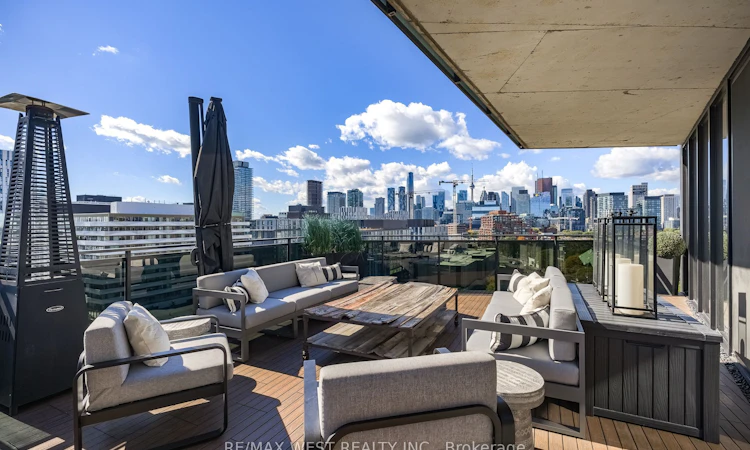
Luxury Meets Style In A One Of A Kind Showstopper At Lawren Harris Sq Condos!! Stunning 937 Sqft Terrace, A Perfect Outdoor Oasis With Views Of The CN Tower & Panoramic Views Of The City, The Largest Terrace In The Building! Includes 2 Side By Side EV Parking Spaces Right By The Elevator. Taken Down To The Bare Walls And Then Completely Rebuilt And Renovated With High End Luxury Finishes. Over 2400 Sqft Of Living Space. Completely Redesigned Gourmet Kitchen With Full Size Appliances Featuring: Marble Counters & Backsplash, Oversized Island, Fisher & Paykel Paneled & Integrated Fridge, Fisher & Paykel Induction Range & Wall Oven, Miele Dishwasher, Built In Microwave & Upgraded Cabinetry Extended To Ceiling. Open Concept Entertainment Living Room Area Boasting An Electric Water Vapour Fireplace, Frame TV, Upgraded Cabinetry With Lighting, Wine/Bar Fridge And Sink. Spacious Primary Bedroom That Can Fit A King Bed, End Tables, Dressers, Has An Open Walk-In Wardrobe Room With Custom Cabinets And Lighting And A Full 5pc Ensuite Bathroom With A Dual Sink Vanity And Large Walk In Double Shower. 2nd Bedroom Features A Queen Murphy Bed Which Can Be Used As An Office When Closed For Extra Functional Space And Custom Built In Closets. Both Bedrooms Have Sheers And Blackout Curtains. 9.5 Inch Wide Plank Hardwood Floors, 9 Inch Baseboards, 9 Ft & 10 Ft Ceilings, Upgraded Wood Doors, Handles & Hardware. There Are 4 Sliding Door Walk Outs To The Terrace; One In Each Bedroom, Kitchen And Living Room. The Massive Terrace Includes Custom Composite Deck Tiles And A Gas Hook Up For A BBQ, Ideal Space For Entertaining. Also Includes 1 Storage Locker And 2 Bike Lockers. Building Amenities Include: Gym, Party Room, Guest Suites, Visitor Parking, Concierge, Roof Top Deck And A Kids Playroom. Amazing Location Close To: Corktown Common (Park, Trails, Splash Pad), The Distillery District, Cherry Beach, St Lawrence Market, And In Between Two Upcoming Ontario Subway Line Stations And More!!
Listed by: Frank Leo, Broker, RE/MAX WEST REALTY INC.

Home facts and features

Price details
List Price
Gross Taxes for 2026
$8,134
Strata Maintenance Fees
$1,590
Home facts
Bedrooms
2
Full Bathrooms
2
Parking Spaces
2
Property Type
Apt/Condo
Exterior Finish
Concrete
Heating Type
Heat Pump, Other
Cooling
Central Air
Features
Ensuite
Amenities
BBQs Allowed, Building Insurance Included, Common Elements Included, Concierge, Guest Suites, Gym, Rooftop Deck/Garden, Visitor Parking
Community
Agent details
Primary Agent
Frank Leo
Primary Broker
RE/MAX WEST REALTY INC.
Secondary Agent
Victor Luc
Secondary Broker
RE/MAX WEST REALTY INC.
Listing details
Days on REW
1 Day
MLS® Number
C14027810
Source
Toronto Real Estate Board
Is this your listing? Help it to stand out.

Mortgage Calculator

Estimated Payments
Purchase Price
Mortgage Total
Down Payment
Amortization
25 Years
Interest Rate
3.99%

Connect with our mortgage partner

Frank Mortgage

Frank Mortgage

Canada's No Fee Mortgage Marketplace

Online mortgage broker offering quick and simple access to Canada's top lenders – compare rates and complete your mortgage in a secure online environment

Connect with a mortgage expert

The displayed rates are provided as guidance only, are not guaranteed, or are to be considered an approval of credit. Approval will be based solely on your personal situation. You are encouraged to speak with a Mortgage Professional for the most accurate information and to determine your eligibility.

Property Insights

Inglenook Community School
  • Public
  • 11 - 12
St Paul Catholic School
  • Catholic
  • JK - 8
Nelson Mandela Park Public School
  • Public
  • JK - 8
Voice Integrative School
  • Private
  • 1 - 7
Queen Alexandra Middle School
  • Public
  • 6 - 8
Dundas School
  • Public
  • JK - 8
First Nations School of Toronto
  • Public
  • JK - 8
TAIE International Institute
  • Private
  • 10 - 12
Market Lane Junior & Senior Public School
  • Public
  • JK - 8
Lord Dufferin Junior & Senior Public School
  • Public
  • JK - 8
School catchments and distances are intended to be used as reference only. To verify enrolment eligibility for a property, contact the school directly.Report Incorrect Info
Listing data is subject to copyright, disclaimer, and additional requirements from the data provider. See our Terms of Use for terms applicable to this listing. Listing data was last updated on 2026-10-13.
We use cookies and other technologies for functionality, security, and to provide you with a personalized experience on our online services. By continuing to use our online services, you agree to our Privacy Policy and Terms of Use. For information on how to adjust your privacy settings, visit our Cookie Policy.
Dismiss

