For Sale: 1001-78 Tecumseth Street, Toronto, ON - REW
Boost your listing
Listing featured. Your listing will be featured on REW.
View featured placement
$549,000
1 + 1 bd • 1 ba • 600 - 698 sf • Apt/Condo
1001-78 Tecumseth Street
Street ViewDirections

1001 - 78 Tecumseth StreetToronto, ON, M5V 0A9

Niagara
  • 1 + 1 Bed
  • 1 Bath
  • 600 - 698 Sqft
  • Apt/Condo

About this home

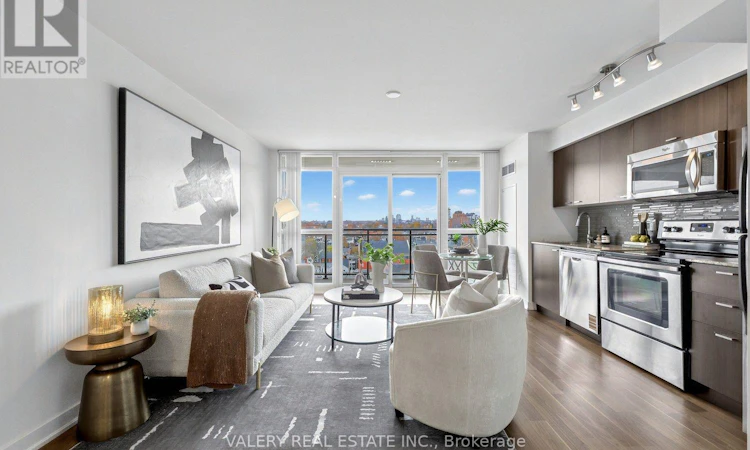
Welcome home to this 1 bedroom plus real den 615 square foot unit in the hear of King West. 1 Parking and 1 Storage Locker included. My favourite part is that this well maintained building boasts some of the lowest maintence fees in the city of Toronto! Developed By Minto Overlooks The Vibrant King Street West And Has A Gorgeous Unobstructed North View. Amenities Include Gym, Media Room, Party Room, Bbq Area And Incredible Outdoor Patios. The Area Boasts A 93 Walk Score, Steps To The Best Restaurant And Nightlife In The City. (id:63626)
Listed by: LOUIE DI BENEDETTO, Salesperson, VALERY REAL ESTATE INC.

Home facts and features

Price details
List Price
Gross Taxes for 2026
$3,099
Strata Maintenance Fees
$437 Monthly
Home facts
Bedrooms
1 + 1
Full Bathrooms
1
Parking Spaces
1
Parking Details
Garage, Underground
Property Type
Apt/Condo
Title
Condo/Strata
Exterior Finish
Concrete
Heating Type
Electric, Coil Fan
Cooling
Central air conditioning
Features
Balcony, Storage - Locker
Appliances
Dishwasher, Dryer, Microwave, Refrigerator, Stove, Washer
Community
Agent details
Primary Agent
Primary Broker
VALERY REAL ESTATE INC.
Listing details
Days on REW
1 Day
MLS® Number
C14178376
Source
Canadian Real Estate Association
Is this your listing? Help it to stand out.

Building Information

Minto King West, Apt/Condo in Niagara

Minto King West at 78 Tecumseth Street in Toronto, Ontario – The five-storey podium is understated with a very classy appearance, and the 16-storey tower makes the whole structure stand out in an unobtrusive way. This building has a nice courtyard and a rooftop deck with barbecues and tons of sitting space, in... more

Units:
350
Floors:
16
Built in:
2013
Active Listings:
2
Minto
Developer
1
Active Developments

Mortgage Calculator

provided by REW Digital Ltd
Estimated Payments
Purchase Price
Mortgage Total
Down Payment
Amortization
25 Years
Interest Rate
3.99%

Connect with our mortgage partner

Frank Mortgage

Frank Mortgage

Canada's No Fee Mortgage Marketplace

Online mortgage broker offering quick and simple access to Canada's top lenders – compare rates and complete your mortgage in a secure online environment

Connect with a mortgage expert

The displayed rates are provided as guidance only, are not guaranteed, or are to be considered an approval of credit. Approval will be based solely on your personal situation. You are encouraged to speak with a Mortgage Professional for the most accurate information and to determine your eligibility.

Property Insights

Discovering Minds Montessori Preschool I
  • Private
  • Pre-K - K
Niagara Street Junior Public School
  • Public
  • JK - 6
St Mary Catholic School
  • Catholic
  • JK - 8
Charles G Fraser Public School
  • Public
  • JK - 6
Ryerson Community School
  • Public
  • JK - 8
City School
  • Public
  • 9 - 12
The Waterfront School
  • Public
  • JK - 8
Givins/Shaw Junior Public School
  • Public
  • JK - 6
Ogden Junior Public School
  • Public
  • JK - 6
É Élém Pierre-Elliott-Trudeau
  • Public
  • JK - 6
School catchments and distances are intended to be used as reference only. To verify enrolment eligibility for a property, contact the school directly.Report Incorrect Info
Listing data is subject to copyright, disclaimer, and additional requirements from the data provider. See our Terms of Use for terms applicable to this listing. Listing data was last updated on 2026-11-13.
We use cookies and other technologies for functionality, security, and to provide you with a personalized experience on our online services. By continuing to use our online services, you agree to our Privacy Policy and Terms of Use. For information on how to adjust your privacy settings, visit our Cookie Policy.
Dismiss