For Sale: 1001-55 Charles Street E, Toronto, ON - REW
Boost your listing
Listing featured. Your listing will be featured on REW.
View featured placement
$530,000
1 bd 1 ba 500 - 598 sf Apt/Condo

1001 - 55 Charles Street EToronto, ON, M4Y 0J1

Church-Yonge Corridor
  • 1 Bed
  • 1 Bath
  • 500 - 598 Sqft
  • Apt/Condo

About this home

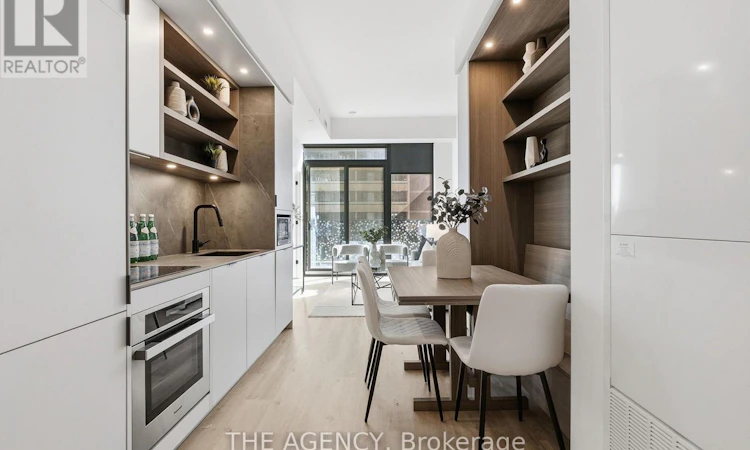
Experience elevated downtown living in this exceptional one-bedroom residence at the coveted 55 Charles. This thoughtfully crafted suite features a spectacular private terrace that seamlessly extends your living space outdoors. Inside, soaring 9-foot ceilings and expansive floor-to-ceiling windows fill the home with natural light while showcasing stunning city views. The Cecconi Simone kitchen is beautifully appointed with integrated appliances, quartz countertops, and a custom built-in dining banquette, creating a sophisticated focal point for everyday living and hosting alike. The spacious bedroom is complemented by a well-designed semi-ensuite bathroom, offering both convenience and privacy. Additional upgrades include electric blinds throughout. Completed in 2024 by Mod Developments, 55 Charles delivers over 20,000 square feet of exceptional amenities. Residents enjoy 24-hour concierge service, a pet spa, state-of-the-art fitness, weight and spin studios, a yoga room, co-working spaces, elegant resident lounges, an event space with indoor and outdoor entertaining areas, barbecue terraces, tanning deck, guest suite, and the spectacular rooftop C-Lounge featuring a catering kitchen, dining area, and panoramic city views. Ideally situated just steps from Yorkville and Bloor Street's world-renowned boutiques, fine dining, and cafés, this premier address places the very best of Toronto at your doorstep. Enjoy convenient access to the Bloor-Yonge subway station, the Eaton Centre, Yonge-Dundas, Square, the University of Toronto, Toronto Metropolitan University, George Brown College, Queen's Park, the hospital district, and Toronto's financial and entertainment centres. (id:63626)
Listed by: TAYLOR SYKES, Salesperson, THE AGENCY

Home facts and features

Price details
List Price
Strata Maintenance Fees
$449 Monthly
Home facts
Bedrooms
1
Full Bathrooms
1
Parking Details
Garage, Underground
Property Type
Apt/Condo
Title
Condo/Strata
Exterior Finish
Concrete
Heating Type
Forced air, Natural gas
Cooling
Central air conditioning
Features
Balcony, In suite Laundry
Community
Agent details
Primary Agent
TAYLOR SYKES
Primary Broker
THE AGENCY
Listing details
Days on REW
1 Day
MLS® Number
C13785236
Source
Canadian Real Estate Association

Is this your listing? Help it to stand out.

Mortgage Calculator

Estimated Payments
Purchase Price
Mortgage Total
Down Payment
Amortization
25 Years
Interest Rate
3.99%

Connect with our mortgage partner

REW Money

REW Money

REW Money

Connect with a mortgage expert

The displayed rates are provided as guidance only, are not guaranteed, or are to be considered an approval of credit. Approval will be based solely on your personal situation. You are encouraged to speak with a Mortgage Professional for the most accurate information and to determine your eligibility.

Property Insights

Blyth Academy Yorkville
  • Private
  • 9 - 12
ÉÉC du Sacré-Coeur-Toronto
  • Catholic
  • JK - 6
Eaton International Academy
  • Private
  • 9 - 12
Jarvis Collegiate Institute
  • Public
  • 9 - 12
YMCA Academy
  • Private
  • 9 - 12
Church Street School
  • Public
  • JK - 6
McDonald International Academy
  • Private
  • 9 - 12
Branksome Hall
  • Private
  • JK - 12
Canada's National Ballet
  • Private
  • 6 - 12
Rosedale Day School
  • Private
  • JK - 8
School catchments and distances are intended to be used as reference only. To verify enrolment eligibility for a property, contact the school directly.Report Incorrect Info
Listing data is subject to copyright, disclaimer, and additional requirements from the data provider. See our Terms of Use for terms applicable to this listing. Listing data was last updated on 2026-09-15.
We use cookies and other technologies for functionality, security, and to provide you with a personalized experience on our online services. By continuing to use our online services, you agree to our Privacy Policy and Terms of Use. For information on how to adjust your privacy settings, visit our Cookie Policy.
Dismiss

