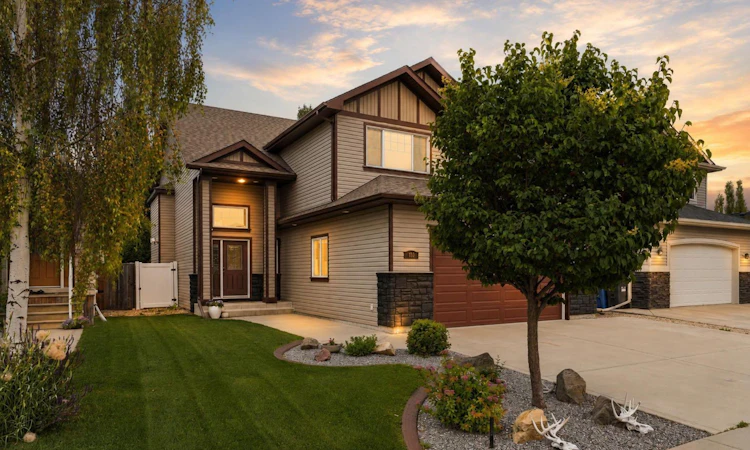
For Sale: 100 Vincent Close, Red Deer, AB - REW
Boost your listing
Listing featured. Your listing will be featured on REW.
View featured placement
$619,900
5 bd 3 ba 1805 sf House

100 Vincent CloseRed Deer, AB, T4R 0H8

  • 5 Bed
  • 3 Bath
  • 1805 Sqft
  • House

About this home

Situated in the sought-after neighbourhood of Vanier Woods, this beautifully maintained family home offers 5 bedrooms, 3 bathrooms, a heated 24x26 attached garage, RV parking, and a thoughtfully designed layout that perfectly balances everyday functionality with comfortable living. The spacious entryway welcomes you to the home with access to the laundry room off of the garage or easy access upstairs or down. The bright living room, highlighted by a tile-faced gas fireplace with custom built-ins and an upgraded automatic blind is an added feature and highlight of the home. The stunning kitchen has been refreshed with professionally painted cabinetry and showcases stainless steel appliances, an abundance of storage, a corner pantry, full tile backsplash, granite overlay countertops, and a tiered island that provides additional seating for family and guests. The dining area opens onto a maintenance-free covered deck complete with built-in speakers and a BBQ gas line, creating the perfect space for outdoor entertaining. The fully fenced and landscaped backyard also features a large aggregate RV parking pad, offering plenty of room for all your recreational vehicles and outdoor gear with under deck storage. The main floor includes two generous bedrooms along with a beautifully updated 4-piece family bathroom featuring a new tiled tub surround and elegant quartz countertops. Privately situated above the garage, the spacious primary retreat boasts an oversized walk-in closet and a fully renovated ensuite complete with a custom tiled shower, quartz countertops, and stylish modern finishes. The fully developed basement offers exceptional additional living space, including a versatile flex area currently used as a playroom but offers R/I for a future wet bar. You’ll also find two large bedrooms, perfect for teenagers or guests, along with a newly finished family theatre room featuring rough-in surround sound for the ultimate movie night experience. Additional upgrades and features include fresh paint throughout, upgraded blinds, select updated lighting, central air conditioning, a water softener, central vacuum, oversized driveway, tankless hot water (2021), operational in-floor heat in both the basement and heated garage, and a fully finished garage that is drywalled and painted. Lovingly cared for and thoughtfully updated, this exceptional family home is truly move-in ready and offers the perfect blend of style, comfort, and functionality for today’s growing family.
Listed by: Alexis Glackin, Century 21 Maximum

Home facts and features

Price details
List Price
Home facts
Bedrooms
5
Full Bathrooms
3
Parking Spaces
2
Property Type
House
Lot Size
5228 ft²
Frontage
43.87 ft
Year Built
Built in 2008 (18 yrs old)
Style
Modified Bi-Level
Heating Type
In Floor,Forced Air,Natural Gas
Cooling
Central Air
Basement Details
Full
Features
Bbq Gas Line, Built-in Features, Central Vacuum, Closet Organizers, Gas, Kitchen Island, Living Room, Main Level, Open Floorplan, Pantry, Park, Rectangular Lot, Schools Nearby, See Remarks, Tankless Hot Water, Tile, Vinyl Windows, Walk-in Closet(s), Walking/bike Paths, Wired For Sound
Amenities
Shopping Nearby, Storage
Appliances
Central Air Conditioner, Dishwasher, Microwave Hood Fan, Refrigerator, Stove, Water Softener
Agent details
Primary Agent
Primary Broker
Century 21 Maximum
Secondary Agent
Secondary Broker
Century 21 Maximum
Listing details
Days on REW
1 Day
MLS® Number
A2332128
Source
Pillar 9
Board
Central Alberta REALTORS® Association
Is this your listing? Help it to stand out.

Mortgage Calculator

Estimated Payments
Purchase Price
Mortgage Total
Down Payment
Amortization
25 Years
Interest Rate
3.99%

Connect with our mortgage partner

Glenn Jorgensen

Glenn Jorgensen

EBS Modern Mortgage Group

No Fees, Great Rates - 15 minutes with us, could save you thousands.

Connect with a mortgage expert

The displayed rates are provided as guidance only, are not guaranteed, or are to be considered an approval of credit. Approval will be based solely on your personal situation. You are encouraged to speak with a Mortgage Professional for the most accurate information and to determine your eligibility.

Property Insights

St. Francis Of Assisi School
  • n/a
  • -
  • In Catchment
École Secondaire Notre Dame High School
  • n/a
  • -
  • In Catchment
Mattie McCullough Elementary School
  • n/a
  • -
  • In Catchment
Hunting Hills High School
  • n/a
  • -
  • In Catchment
Don Campbell Elementary School
  • n/a
  • -
  • In Catchment
Holy Family School
  • n/a
  • -
  • In Catchment
St. Elizabeth Seton School
  • n/a
  • -
  • In Catchment
Annie L Gaetz School
  • n/a
  • -
  • In Catchment
George Wilbert Smith School
  • n/a
  • -
  • In Catchment
St. Thomas Aquinas School
  • n/a
  • -
  • In Catchment
School catchments and distances are intended to be used as reference only. To verify enrolment eligibility for a property, contact the school directly.Report Incorrect Info
Listing data is subject to copyright, disclaimer, and additional requirements from the data provider. See our Terms of Use for terms applicable to this listing. Listing data was last updated on 2026-07-24.

