For Sale: 100 Victoria Street E, New Tecumseth, ON - REW
Boost your listing
Listing featured. Your listing will be featured on REW.
View featured placement
$899,900
3 + 0 bd 3 ba 2000 - 2500 sf Triplex

100 E Victoria StreetNew Tecumseth, ON, L9R 1L1

Alliston
  • 3 + 0 Bed
  • 3 Bath
  • 2000 - 2500 Sqft
  • Triplex

About this home

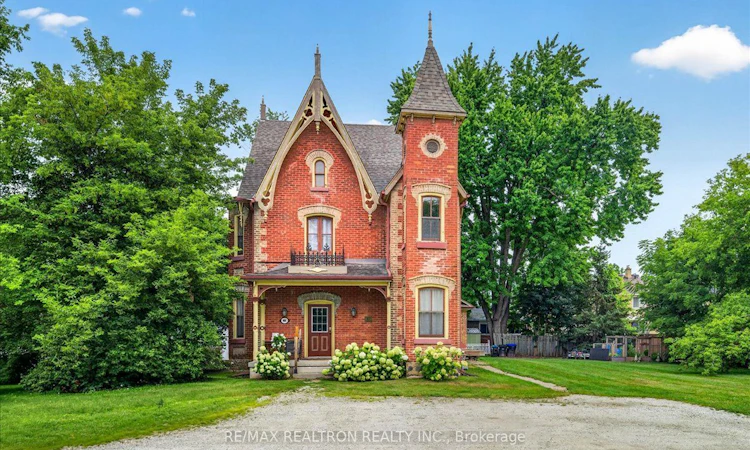
This beautifully restored Century home, originally built circa 1878, has been fully renovated and converted into a legal triplex while preserving its timeless character. Located on a rare double lot, it offers strong future development potential, including severance or the addition of another residence for a four- or five-unit investment. Unit 1 includes basement access with storage, an original hardwood staircase with vintage railing, oversized trim, laminate flooring in the living and dining areas, and an office nook overlooking the front yard. The kitchen features slate flooring, laminate countertops, and stainless-steel appliances, while the bathroom offers slate flooring, a quartz vanity, and glass shower. The spacious bedroom includes a large closet, and the unit has its own furnace, replaced approximately five years ago. Unit 2 is a main-floor, stair-free unit with slate entry, a bright kitchen with laminate flooring, laminate countertops, and stainless-steel appliances. The bathroom includes slate flooring, quartz vanity, and glass shower, and the bedroom offers two closets. Unit 3 features slate entry, laminate flooring, a modern kitchen with stainless steel appliances, a slate bathroom with glass shower, a spacious one-bedroom layout, and access to the large basement for storage. A shared main-floor laundry serves all units. Two units are vacant, offering immediate income or owner occupancy, while the third is occupied by a long-term tenant. A full renovation in 2012 rebuilt the home from the studs, including electrical, plumbing, insulation, drywall, kitchens, flooring, furnaces, hot water tanks and period-style windows. Windows have been updated with wood frames and glass. Central air was added in 2020 and one furnace new 2021 making this a true turnkey investment with strong long-term potential. Main floor units share heat, hydro, water heater and the second floor has separate heat, hydro, water heater.
Listed by: Trevor Shaw, Salesperson, RE/MAX REALTRON REALTY INC.

Home facts and features

Price details
List Price
Gross Taxes for 2026
$5,816
Home facts
Bedrooms
3
Full Bathrooms
3
Parking Spaces
6
Parking Details
Mutual
Property Type
Triplex
Lot Size
100 ft x 164 ft (16400 ft²)
Depth
164.0
Frontage
100.0
Year Built
100 - 2026 yrs old
Exterior Finish
Brick
Heating Type
Forced Air, Gas
Cooling
Central Air
Basement Details
Unfinished
Features
Campground, Deck, Hospital, Landscaped, Library, Park, Porch, Rec./Commun.Centre
Community
Agent details
Primary Agent
Trevor Shaw
Primary Broker
RE/MAX REALTRON REALTY INC.
Secondary Agent
Brandon Branch
Secondary Broker
RE/MAX REALTRON REALTY INC.
Listing details
Days on REW
1 Day
MLS® Number
N13651082
Source
Toronto Real Estate Board
Is this your listing? Help it to stand out.

Mortgage Calculator

Estimated Payments
Purchase Price
Mortgage Total
Down Payment
Amortization
25 Years
Interest Rate
3.99%

Connect with our mortgage partner

REW Money

REW Money

REW Money

Connect with a mortgage expert

The displayed rates are provided as guidance only, are not guaranteed, or are to be considered an approval of credit. Approval will be based solely on your personal situation. You are encouraged to speak with a Mortgage Professional for the most accurate information and to determine your eligibility.

Property Insights

St Paul's School
  • Catholic
  • JK - 8
Banting Memorial District High School
  • Public
  • 9 - 12
Above and Beyond Learning Experience Inc
  • Private
  • 1 - 12
Alliston Campus School
  • Public
  • 9 - 12
Alliston Union Public School
  • Public
  • JK - 8
Holy Family School
  • Catholic
  • JK - 8
Ernest Cumberland Elementary School
  • Public
  • JK - 8
Alliston Community Christian School
  • Private
  • K - 8
School catchments and distances are intended to be used as reference only. To verify enrolment eligibility for a property, contact the school directly.Report Incorrect Info
Listing data is subject to copyright, disclaimer, and additional requirements from the data provider. See our Terms of Use for terms applicable to this listing. Listing data was last updated on 2026-08-07.
We use cookies and other technologies for functionality, security, and to provide you with a personalized experience on our online services. By continuing to use our online services, you agree to our Privacy Policy and Terms of Use. For information on how to adjust your privacy settings, visit our Cookie Policy.
Dismiss

