For Sale: 100 Springdale Boulevard, Toronto, ON - REW
Boost your listing
Listing featured. Your listing will be featured on REW.
View featured placement
$899,000
2 bd 2 ba 1100 - 1499 sf House

100 Springdale BoulevardToronto, ON, M4J 1W9

Danforth Village-East York
  • 2 Bed
  • 2 Bath
  • 1100 - 1499 Sqft
  • House

About this home

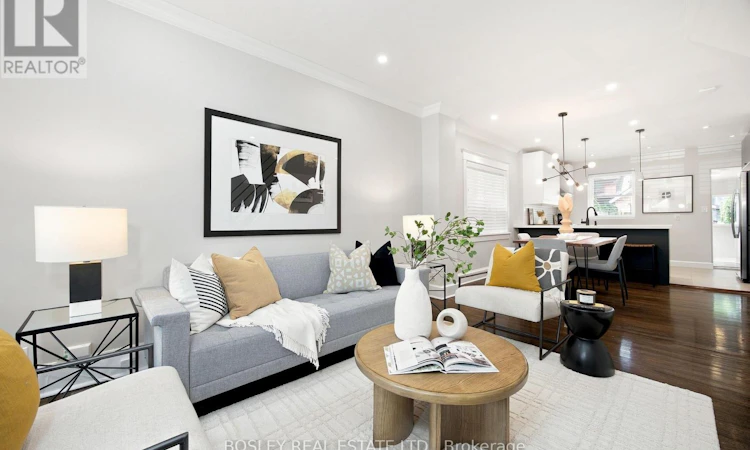
Come home to a proper landing spot - not a living room doubling as a mudroom. This east end semi offers something few of its neighbours can: a real entryway, closet included, before the rest of the house unfolds. Tucked on a family-friendly street with easy access to transit and top-rated schools, this beautifully maintained semi lives large - the size of a 3-bedroom, with all the comfort that comes with it. The fully renovated kitchen (2018) is the heart of the home - sleek, simple, and modern, with an abundance of storage and counter space plus an eat-in island that's perfect for morning coffee or casual dinners. Upstairs, both bedrooms are generously sized, offering real room to settle in. The primary comes with excellent storage to match - a closet plus a built-in closet unit for even more space to stay organized. The updated bathroom (2018) rounds out the floor with the same sleek, modern finish as the kitchen. Downstairs, the fully finished basement offers flexible space to make your own: home office, playroom, rec room, or all of the above, with new flooring and a 4-piece bathroom to match. However you need it to work, it's ready. And the storage doesn't stop at the front door - a large rear mudroom offers even more space, perfect for bikes, strollers, or whatever else you need to tuck away. Out back, a large deck and hardscaped area set the scene for entertaining, while a grassy garden space leaves plenty of room to run around - dogs and kids included. With legal front pad parking, you've got a rare Toronto perk most buyers are still hunting for. Steps to the subway and the shops and restaurants of the Danforth, with quick access to the DVP for an easy commute - this is a home that lets you love where you live, without sacrificing the practical stuff. (id:63626)
Listed by: ANYA ETTINGER, Salesperson, BOSLEY REAL ESTATE LTD.

Home facts and features

Price details
List Price
Gross Taxes for 2026
$4,826
Home facts
Bedrooms
2
Full Bathrooms
2
Parking Spaces
1
Parking Details
No Garage
Property Type
House
Depth
104 feet
Frontage
17.9 feet
Title
Freehold
Exterior Finish
Brick, Vinyl siding
Heating Type
Forced air, Natural gas
Cooling
Central air conditioning
Basement Details
Finished, Full
Features
Carpet Free
Appliances
Dishwasher, Dryer, Hood Fan, Microwave, Refrigerator, Stove, Washer, Window Coverings
Community
Agent details
Primary Agent
ANYA ETTINGER
Primary Broker
BOSLEY REAL ESTATE LTD.
Listing details
Days on REW
1 Day
MLS® Number
E13686248
Source
Canadian Real Estate Association

Is this your listing? Help it to stand out.

Mortgage Calculator

Estimated Payments
Purchase Price
Mortgage Total
Down Payment
Amortization
25 Years
Interest Rate
3.99%

Connect with our mortgage partner

REW Money

REW Money

REW Money

Connect with a mortgage expert

The displayed rates are provided as guidance only, are not guaranteed, or are to be considered an approval of credit. Approval will be based solely on your personal situation. You are encouraged to speak with a Mortgage Professional for the most accurate information and to determine your eligibility.

Property Insights

É Élém La Mosaïque
  • Public
  • JK - 6
R H McGregor Elementary School
  • Public
  • JK - 5
Earl Beatty Junior & Senior Public School
  • Public
  • JK - 8
Greenwood School
  • Public
  • 9 - 12
Cosburn Middle School
  • Public
  • 6 - 8
Earl Haig Public School
  • Public
  • JK - 8
St Brigid Catholic School
  • Catholic
  • JK - 8
Monarch Park Collegiate Institute
  • Public
  • 9 - 12
St Patrick Catholic Secondary School
  • Catholic
  • 9 - 12
East York Collegiate Institute
  • Public
  • 9 - 12
School catchments and distances are intended to be used as reference only. To verify enrolment eligibility for a property, contact the school directly.Report Incorrect Info
Listing data is subject to copyright, disclaimer, and additional requirements from the data provider. See our Terms of Use for terms applicable to this listing. Listing data was last updated on 2026-08-18.
We use cookies and other technologies for functionality, security, and to provide you with a personalized experience on our online services. By continuing to use our online services, you agree to our Privacy Policy and Terms of Use. For information on how to adjust your privacy settings, visit our Cookie Policy.
Dismiss

