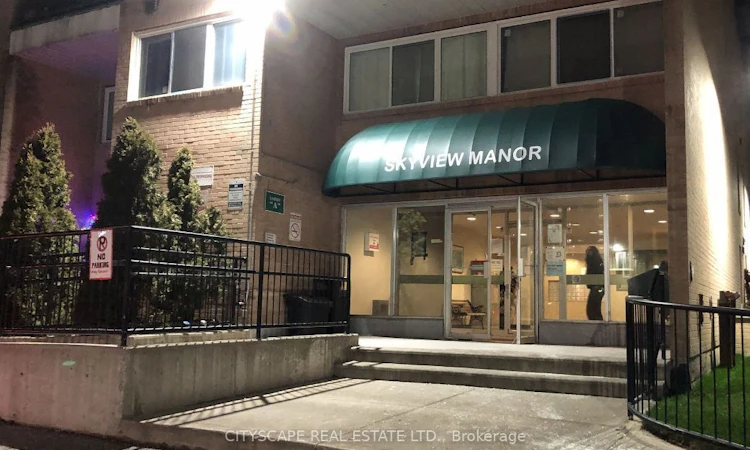
For Sale: 100 Mornelle Court, Toronto, ON - REW
Boost your listing
Listing featured. Your listing will be featured on REW.
View featured placement
$459,000
2 + 1 bd 2 ba 1200 - 1399 sf Townhouse

100 Mornelle CourtToronto, ON, M1E 4X2

Morningside
  • 2 + 1 Bed
  • 2 Bath
  • 1200 - 1399 Sqft
  • Townhouse

About this home

Location! Location! Location! Fully Renovated 2+1 Bedroom Condo Townhouse in Prime Scarborough Location! An exceptional opportunity for first-time home buyers, investors, downsizers, or growing families! This bright, beautifully two-storey condo townhouse offers approximately 1,233 sq. ft. of functional living space in one of Scarborough's most convenient and highly sought-after communities. Featuring 2 spacious bedrooms plus a versatile den that can easily function as a third bedroom, nursery, home office, or study space, this move-in-ready home is designed to accommodate a variety of lifestyles. The carpet-free interior showcases modern finishes throughout, including smooth ceilings, a hardwood staircase, and a stylish kitchen The sun-filled open-concept living and dining area provides the perfect setting for everyday living and entertaining, with a walkout to a private patio ideal for relaxing, summer BBQs, and outdoor enjoyment. The oversized primary bedroom features a walk-in closet and a full ensuite bathroom, while the spacious second bedroom offers generous closet space. Two full bathrooms and abundant storage complete this thoughtfully designed home. Residents enjoy excellent building amenities, including an indoor swimming pool, fitness centre, party and meeting rooms, playground, Ideally located just steps to TTC transit and minutes to Highway 401, the property is within walking distance of the University of Toronto Scarborough Campus, Centennial College, Toronto Pan Am Sports Centre, Morningside Park, shopping, restaurants, schools, Scarborough Health Network, and everyday conveniences. Families will appreciate access to excellent local schools, including French Immersion programs and sought-after secondary schools.
Listed by: Raj Thanabalasingam, Salesperson, CITYSCAPE REAL ESTATE LTD.

Home facts and features

Price details
List Price
Gross Taxes for 2025
$1,176
Strata Maintenance Fees
$795
Home facts
Bedrooms
2 + 1
Full Bathrooms
2
Parking Spaces
1
Parking Details
Underground
Property Type
Townhouse
Exterior Finish
Brick
Heating Type
Baseboard, Electric
Features
Ensuite, Hospital, Library, Park, Public Transit, Rec./Commun.Centre, School
Amenities
Building Insurance Included, Common Elements Included
Community
Agent details
Primary Agent
Primary Broker
CITYSCAPE REAL ESTATE LTD.
Listing details
Days on REW
1 Day
MLS® Number
E13627428
Source
Toronto Real Estate Board
Is this your listing? Help it to stand out.

Mortgage Calculator

Estimated Payments
Purchase Price
Mortgage Total
Down Payment
Amortization
25 Years
Interest Rate
3.99%

Connect with our mortgage partner

REW Money

REW Money

REW Money

Connect with a mortgage expert

The displayed rates are provided as guidance only, are not guaranteed, or are to be considered an approval of credit. Approval will be based solely on your personal situation. You are encouraged to speak with a Mortgage Professional for the most accurate information and to determine your eligibility.

Property Insights

Military Trail Public School
  • Public
  • JK - 8
St John Paul II Catholic Secondary School
  • Catholic
  • 9 - 12
Rouge Valley Education Center
  • Private
  • 9 - 12
West Hill Collegiate
  • Public
  • 9 - 12
Highcastle Public School
  • Public
  • JK - 8
Highland Creek Public School
  • Public
  • JK - 8
St Edmund Campion Catholic School
  • Catholic
  • JK - 8
St Florence Catholic School
  • Catholic
  • JK - 8
Morrish Public School
  • Public
  • JK - 8
George B Little Public School
  • Public
  • JK - 8
School catchments and distances are intended to be used as reference only. To verify enrolment eligibility for a property, contact the school directly.Report Incorrect Info
Listing data is subject to copyright, disclaimer, and additional requirements from the data provider. See our Terms of Use for terms applicable to this listing. Listing data was last updated on 2026-07-31.
We use cookies and other technologies for functionality, security, and to provide you with a personalized experience on our online services. By continuing to use our online services, you agree to our Privacy Policy and Terms of Use. For information on how to adjust your privacy settings, visit our Cookie Policy.
Dismiss

