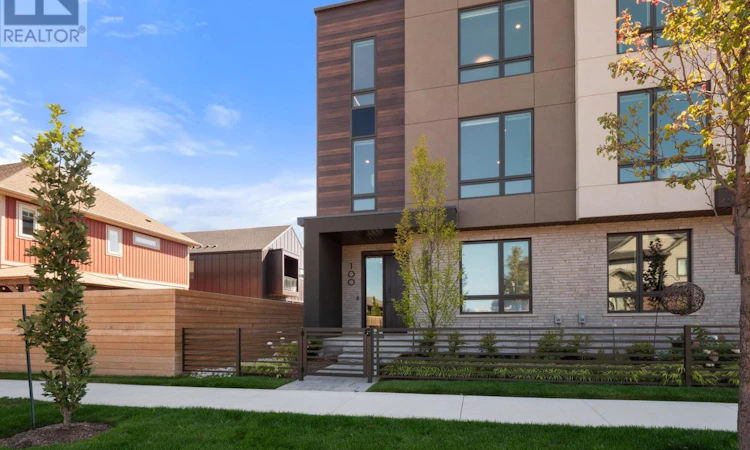
For Sale: 100 Moody Street, Pelham, ON - REW
Boost your listing
Listing featured. Your listing will be featured on REW.
View featured placement
$1,033,900
3 bd 4 ba 2000 - 2248 sf Townhouse

100 Moody StreetPelham, ON, L3E 0B3

  • 3 Bed
  • 4 Bath
  • 2000 - 2248 Sqft
  • Townhouse

About this home

Listing Price includes Government Enhanced HST Rebate. Brand new! End unit 3 storey modern terrace townhome with 2366 of finished square feet, 2 beds + den and 3.5 baths. Don't want to climb stairs? This spacious townhome includes a private residential elevator that services all floors. Main level includes a den/office, 3pc bath & access to the 2 car garage. Travel up the stunning oak, open riser staircase to arrive at the 2nd level that offers 9' ceilings, a large Living Room with pot lights & 77" fireplace, Dining Room, Gourmet Kitchen w/cabinets to the ceiling, Fisher & Paykel Appliances, quartz counters, pot lights, under cabinet lights, tile backsplash, water line for fridge, a servery, walk in pantry and a 2 pc bathroom. Off the kitchen, you will find a patio door leading to the 20'4" x 7'9" balcony above the garage (frosted glass and masonry privacy features between units& a retractable awning). The third level offers a serene primary bedroom suite with walk-in closet & luxury 5 piece ensuite bathroom (including quartz counters on vanity and a breathtaking glass and tile shower), laundry, and the 2nd bedroom also with a private 4 piece bathroom. Motorized Hunter Douglas window coverings included. The finished basement rec room offers luxury vinyl plank floors & a large storage area. Exquisite engineered hardwood flooring & 12" x 24" tiles adorn all above grade rooms (carpet on basement stairs). Smooth drywall ceilings in all finished areas. Smart home system with security features. Sod, interlock walkways & driveways (parking for 4 cars at each unit between garage and driveway) and landscaping included. Only a short walk to downtown Fonthill, all amenities & the Steve Bauer Trail. Easy access to amazing golf, wineries, the QEW & the 406. Forget being overwhelmed by potential upgrade costs, the luxury you've been dreaming about is a standard feature at the Fonthill Abbey! 0% financing available for 3yrs - visit sales centre for details. (id:63626)
Listed by: Michael Grocholsky, Salesperson, ROYAL LEPAGE NRC REALTY

Home facts and features

Price details
List Price
Strata Maintenance Fees
$347 Monthly
Home facts
Bedrooms
3
Full Bathrooms
3
Partial Bathrooms
1
Parking Spaces
4
Parking Details
Garage, Attached Garage
Property Type
Townhouse
Title
Condo/Strata
Exterior Finish
Steel, Stucco
Heating Type
Forced air, Natural gas
Cooling
Central air conditioning, Air exchanger
Basement Details
Partially finished, Partial
Features
Balcony, Fireplace(s), In suite Laundry, Security system
Appliances
Dishwasher, Dryer, Garage door opener, Refrigerator, Stove, Washer, Window Coverings
Agent details
Primary Agent
Primary Broker
ROYAL LEPAGE NRC REALTY
Listing details
Days on REW
2 Days
MLS® Number
X13776516
Source
Canadian Real Estate Association
Board
Niagara Association of REALTORS®

Is this your listing? Help it to stand out.

Mortgage Calculator

Estimated Payments
Purchase Price
Mortgage Total
Down Payment
Amortization
25 Years
Interest Rate
3.99%

Connect with our mortgage partner

REW Money

REW Money

REW Money

Connect with a mortgage expert

The displayed rates are provided as guidance only, are not guaranteed, or are to be considered an approval of credit. Approval will be based solely on your personal situation. You are encouraged to speak with a Mortgage Professional for the most accurate information and to determine your eligibility.

Property Insights

St Alexander Catholic Elementary School
  • Catholic
  • JK - 8
Glynn A Green Public School
  • Public
  • JK - 8
A K Wigg Public School
  • Public
  • JK - 8
Alexander Kuska KSG Catholic Elementary School
  • Catholic
  • JK - 8
E L Crossley Secondary School
  • Public
  • 9 - 12
Father Patrick H. Fogarty School
  • Catholic
  • 9 - 12
Jean-Vanier School
  • Catholic
  • 7 - 12
Pelham Centre Public School
  • Public
  • JK - 8
St Kevin Catholic Elementary School
  • Catholic
  • JK - 8
School catchments and distances are intended to be used as reference only. To verify enrolment eligibility for a property, contact the school directly.Report Incorrect Info
Listing data is subject to copyright, disclaimer, and additional requirements from the data provider. See our Terms of Use for terms applicable to this listing. Listing data was last updated on 2026-09-14.
We use cookies and other technologies for functionality, security, and to provide you with a personalized experience on our online services. By continuing to use our online services, you agree to our Privacy Policy and Terms of Use. For information on how to adjust your privacy settings, visit our Cookie Policy.
Dismiss

