For Sale: 100 Marcella Crescent, Hamilton, ON - REW
Boost your listing
Listing featured. Your listing will be featured on REW.
View featured placement
$779,900
5 bd • 2 ba • 2284 sf • House

100 Marcella CrescentHamilton, ON, L8K 6G1

Gershome
  • 5 Bed
  • 2 Bath
  • 2284 Sqft
  • House

About this home

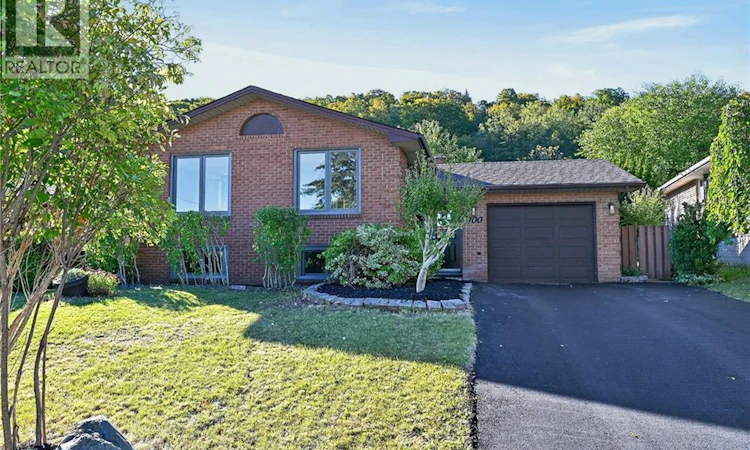
Welcome to this beautifully updated raised bungalow, where modern elegance, comfort and versatility come together. The bright open-concept main level features a gourmet kitchen with generous quartz counters and centre island, flowing seamlessly into the dining area and sophisticated living room with contemporary fireplace. Elegant oak stairs with wrought iron spindles add a refined touch, while a spacious primary retreat, two additional bedrooms and a luxurious 5-piece bath with dual vanity complete the main floor, along with the convenience of separate laundry. The fully finished lower level offers exceptional flexibility with a second kitchen, 4-piece bath, two bedrooms, generous family room and its own separate laundry—ideal for multigenerational living, an in-law suite or potential income opportunity. Enjoy the privacy of the backyard, perfect for relaxing or entertaining. Extensive updates include two new kitchens, two new bathrooms, quartz counters, porcelain tile, quality laminate flooring, designer lighting, pot lights, coffered ceilings, wainscoted entrance, oak stairs with wrought iron spindles, baseboard, trim & casing, crown molding, furnace & A/C (2024), and new asphalt driveway (2026). Located in a desirable family-friendly neighbourhood close to parks, schools, shopping, transit and major highways. Stylish, sophisticated and move-in ready, this exceptional home offers impressive finishes, thoughtful upgrades and outstanding flexibility for today’s lifestyle. (id:63626)
Listed by: Elvis Klapcic, Salesperson, RE/MAX Escarpment Realty Inc.

Home facts and features

Price details
List Price
Gross Taxes for 2026
$5,716
Home facts
Bedrooms
5
Full Bathrooms
2
Parking Spaces
5
Parking Details
Attached Garage
Property Type
House
Depth
Frontage
50.0 feet
Year Built
Built in 1973 (53 yrs old)
Title
Freehold
Style
Raised bungalow
Exterior Finish
Brick, Metal
Heating Type
Forced air, Natural gas
Cooling
Central air conditioning
Basement Details
Finished, Full
Features
Automatic Garage Door Opener, Conservation/green belt, In-Law Suite, Paved driveway
Appliances
Garage door opener, Water meter
Community
Agent details
Primary Agent
Elvis Klapcic
Primary Broker
RE/MAX Escarpment Realty Inc.
Secondary Agent
Tony Locane
Secondary Broker
RE/MAX Escarpment Realty Inc.
Listing details
Days on REW
1 Day
MLS® Number
40869480
Source
Canadian Real Estate Association

Is this your listing? Help it to stand out.

Mortgage Calculator

Estimated Payments
Purchase Price
Mortgage Total
Down Payment
Amortization
25 Years
Interest Rate
3.99%

Connect with our mortgage partner

Frank Mortgage

Frank Mortgage

Canada's No Fee Mortgage Marketplace

Online mortgage broker offering quick and simple access to Canada's top lenders – compare rates and complete your mortgage in a secure online environment

Connect with a mortgage expert

The displayed rates are provided as guidance only, are not guaranteed, or are to be considered an approval of credit. Approval will be based solely on your personal situation. You are encouraged to speak with a Mortgage Professional for the most accurate information and to determine your eligibility.

Property Insights

Sir Wilfrid Laurier Public School
  • Public
  • JK - 8
Billy Green Elementary School
  • Public
  • JK - 8
St. Luke Catholic Elementary School
  • Catholic
  • JK - 8
Glen Echo Junior Public School
  • Public
  • JK - 5
Glendale Secondary School
  • Public
  • 9 - 12
Elizabeth Bagshaw School
  • Public
  • JK - 8
Sir Isaac Brock Junior Public School
  • Public
  • JK - 5
St. Paul Catholic Elementary School
  • Catholic
  • JK - 8
R L Hyslop Elementary School
  • Public
  • JK - 8
Green Acres School
  • Public
  • JK - 8
School catchments and distances are intended to be used as reference only. To verify enrolment eligibility for a property, contact the school directly.Report Incorrect Info
Listing data is subject to copyright, disclaimer, and additional requirements from the data provider. See our Terms of Use for terms applicable to this listing. Listing data was last updated on 2026-10-07.
We use cookies and other technologies for functionality, security, and to provide you with a personalized experience on our online services. By continuing to use our online services, you agree to our Privacy Policy and Terms of Use. For information on how to adjust your privacy settings, visit our Cookie Policy.
Dismiss

