For Sale: 100 George Mcrae Road, Blue Mountains, ON - REW
Boost your listing
Listing featured. Your listing will be featured on REW.
View featured placement
$3,395,000
4 + 1 bd • 5 ba • 3500 - 4999 sf • House

100 George Mcrae RoadBlue Mountains, ON, L9Y 1J0

Blue Mountain Resort Area
  • 4 + 1 Bed
  • 5 Bath
  • 3500 - 4999 Sqft
  • House

About this home

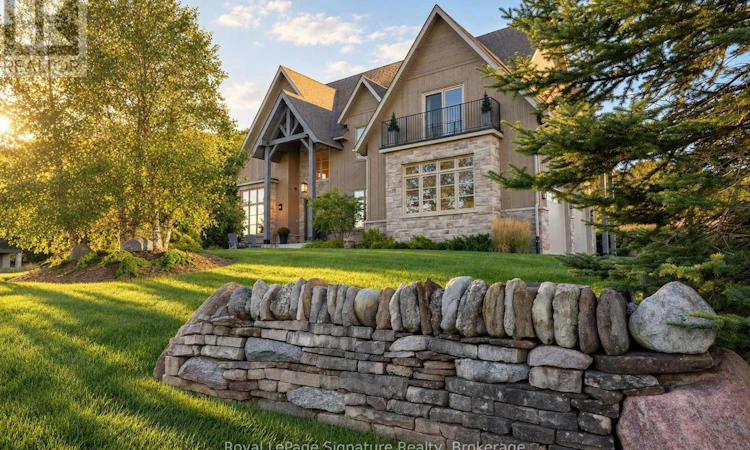
Set in the esteemed Camperdown Estates neighbourhood, this exceptional residence brings together the privacy of the escarpment, nature views behind and views of Georgian Bay from the front. With approximately 6,000 square feet of living space and the Georgian Bay Golf and Country Club close by, it offers a remarkable setting for family life, entertaining and time outdoors.At the heart of the home, a dramatic great room rises beneath 20-foot windows, with a 22-foot stone fireplace as its centrepiece. The chef's kitchen pairs natural stone counters with custom floor-to-ceiling wood cabinetry, two ovens and a five-burner cooktop. In the dining area, windows frame the escarpment. A generous executive office or quiet retreat makes room for focused work, beneath a striking 16-foot coffered ceiling. The main-floor primary suite is a private sanctuary, with a custom-finished walk-in closet, five-piece ensuite and walkout to a covered seating area with an outdoor gas fireplace, a grand staircase connects the home's three levels. Upstairs are 3 spacious bedrooms, including a second primary suite with a balcony and Georgian Bay views, plus a lounge overlooking the great room. The lower level extends the home's gathering space, with piped heated floors, a large family room with a gas fireplace and built-ins, an additional seating area and a cedar sauna. Five bedrooms and five bathrooms are complemented by a gym, indoor sauna and outdoor spa. A large two-car garage connects to a mudroom and laundry area, with a second staircase for everyday convenience to a second mudroom and overflow area. Professionally landscaped grounds are designed for privacy and entertaining, with three distinct outdoor seating areas oriented to the meadow and escarpment. Artisan stonework gives the front garden a distinctive presence and a natural fit with the neighbourhood. A home of rare scale and setting, created for a family seeking the beauty, privacy and year-round pleasures of escarpment living. (id:63626)
Listed by: MIKE KEARNS, Salesperson, Royal LePage Signature Realty

Home facts and features

Price details
List Price
Gross Taxes for 2026
$12,193
Home facts
Bedrooms
4 + 1
Full Bathrooms
4
Partial Bathrooms
1
Parking Spaces
8
Parking Details
Garage, Attached Garage
Property Type
House
Lot Size
131 ft x 204 ft (26826 ft²)
Depth
204 feet
Frontage
131.6 feet
Title
Freehold
Exterior Finish
Wood, Stone
Heating Type
Forced air, Natural gas
Cooling
Central air conditioning
Basement Details
Finished,
Features
Carpet Free, Fireplace(s), Irregular lot size, Wooded area
Appliances
Central Vacuum, Dishwasher, Dryer, Garage door opener, Garage door opener remote(s), Gas stove(s), Hood Fan, Hot Tub, Microwave, Oven, Oven - Built-In, Range, Refrigerator, Washer, Water Heater, Window Coverings
Community
Agent details
Primary Agent
MIKE KEARNS
Primary Broker
Royal LePage Signature Realty
Listing details
Days on REW
1 Day
MLS® Number
X14125790
Source
Canadian Real Estate Association
Is this your listing? Help it to stand out.

Mortgage Calculator

provided by REW Digital Ltd
Estimated Payments
Purchase Price
Mortgage Total
Down Payment
Amortization
25 Years
Interest Rate
3.99%

Connect with our mortgage partner

Frank Mortgage

Frank Mortgage

Canada's No Fee Mortgage Marketplace

Online mortgage broker offering quick and simple access to Canada's top lenders – compare rates and complete your mortgage in a secure online environment

Connect with a mortgage expert

The displayed rates are provided as guidance only, are not guaranteed, or are to be considered an approval of credit. Approval will be based solely on your personal situation. You are encouraged to speak with a Mortgage Professional for the most accurate information and to determine your eligibility.

Property Insights

Beaver Valley Community School
  • Public
  • JK - 8
School catchments and distances are intended to be used as reference only. To verify enrolment eligibility for a property, contact the school directly.Report Incorrect Info
Listing data is subject to copyright, disclaimer, and additional requirements from the data provider. See our Terms of Use for terms applicable to this listing. Listing data was last updated on 2026-10-28.
We use cookies and other technologies for functionality, security, and to provide you with a personalized experience on our online services. By continuing to use our online services, you agree to our Privacy Policy and Terms of Use. For information on how to adjust your privacy settings, visit our Cookie Policy.
Dismiss