For Sale: 100 Garment Street, Kitchener, ON - REW
Boost your listing
Listing featured. Your listing will be featured on REW.
View featured placement
$424,999
2 bd 1 ba 900 - 998 sf Apt/Condo

100 Garment StreetKitchener, ON, N2G 0C3

  • 2 Bed
  • 1 Bath
  • 900 - 998 Sqft
  • Apt/Condo

About this home

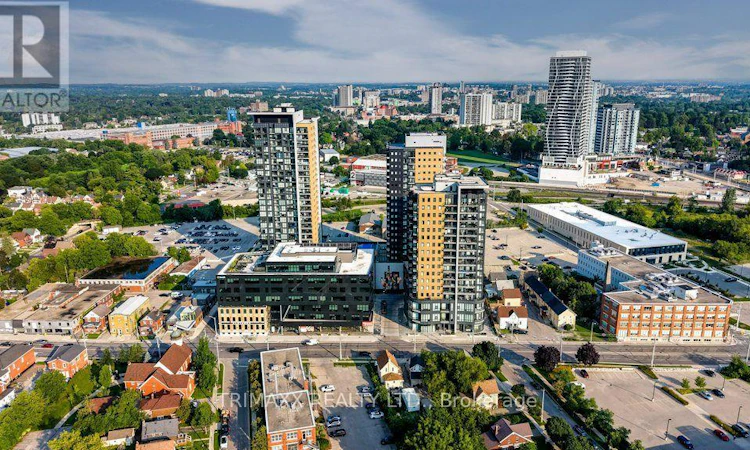
" Why RENT WHEN YOU CAN OWN IT" ...... Welcome to Garment Street Lofts in the heart of downtown Kitchener! This stylish and spacious 1-bedroom + den, 1-bathroom condo offers approximately 915 sq. ft. of interior living space, complemented by a 73 sq. ft. private balcony and impressive 13-ft ceilings that create an exceptional sense of openness and volume. The bright, open-concept layout offers a comfortable blend of functionality and contemporary style, with generous living and dining areas ideal for both everyday living and entertaining. Large windows bring in abundant natural light, while the soaring ceilings enhance the loft-inspired character of the home. The versatile den is ideal for a home office, study, reading area or additional flex space. Step outside to the private balcony for morning coffee, fresh air or evening relaxation. Residents enjoy an excellent selection of building amenities, including a rooftop patio with BBQs, planter boxes, tables and seating, a third-floor co-working space, fully equipped fitness centre, and theatre room. Located just steps from Kitchener's Innovation District, Google HQ, Victoria Park, LRT, restaurants, cafés, shops and nightlife. The upcoming Kitchener Central Transit Hub at King Street West and Victoria Street North will further enhance downtown connectivity, bringing together ION LRT, GRT, GO Transit and VIA Rail, along with pedestrian and cycling connections. (id:63626)
Listed by: JYOTI BALA, Salesperson, TRIMAXX REALTY LTD.

Home facts and features

Price details
List Price
Gross Taxes for 2026
$4,162
Strata Maintenance Fees
$821 Monthly
Home facts
Bedrooms
2
Full Bathrooms
1
Parking Details
No Garage, Attached Garage
Property Type
Apt/Condo
Title
Condo/Strata
Exterior Finish
Brick
Heating Type
Forced air, Natural gas
Cooling
Central air conditioning
Features
Balcony
Amenities
Exercise Centre, Visitor Parking
Appliances
Dishwasher, Dryer, Microwave, Refrigerator, Stove, Washer
Agent details
Primary Agent
JYOTI BALA
Primary Broker
TRIMAXX REALTY LTD.
Listing details
Days on REW
1 Day
MLS® Number
X13666946
Source
Canadian Real Estate Association

Is this your listing? Help it to stand out.

Mortgage Calculator

Estimated Payments
Purchase Price
Mortgage Total
Down Payment
Amortization
25 Years
Interest Rate
3.99%

Connect with our mortgage partner

REW Money

REW Money

REW Money

Connect with a mortgage expert

The displayed rates are provided as guidance only, are not guaranteed, or are to be considered an approval of credit. Approval will be based solely on your personal situation. You are encouraged to speak with a Mortgage Professional for the most accurate information and to determine your eligibility.

Property Insights

King Edward Public School
  • Public
  • JK - 6
St John Catholic Elementary School
  • Catholic
  • JK - 8
Kitchener Waterloo Collegiate and Vocational School
  • Public
  • 9 - 12
St Don Bosco Catholic Secondary School
  • Catholic
  • 9 - 12
J F Carmichael Public School
  • Public
  • JK - 6
Courtland Avenue Public School
  • Public
  • 7 - 8
Margaret Avenue Public School
  • Public
  • 7 - 8
Suddaby Public School
  • Public
  • JK - 6
Westmount Public School
  • Public
  • JK - 6
Cameron Heights Collegiate Institute
  • Public
  • 9 - 12
School catchments and distances are intended to be used as reference only. To verify enrolment eligibility for a property, contact the school directly.Report Incorrect Info
Listing data is subject to copyright, disclaimer, and additional requirements from the data provider. See our Terms of Use for terms applicable to this listing. Listing data was last updated on 2026-08-12.
We use cookies and other technologies for functionality, security, and to provide you with a personalized experience on our online services. By continuing to use our online services, you agree to our Privacy Policy and Terms of Use. For information on how to adjust your privacy settings, visit our Cookie Policy.
Dismiss

