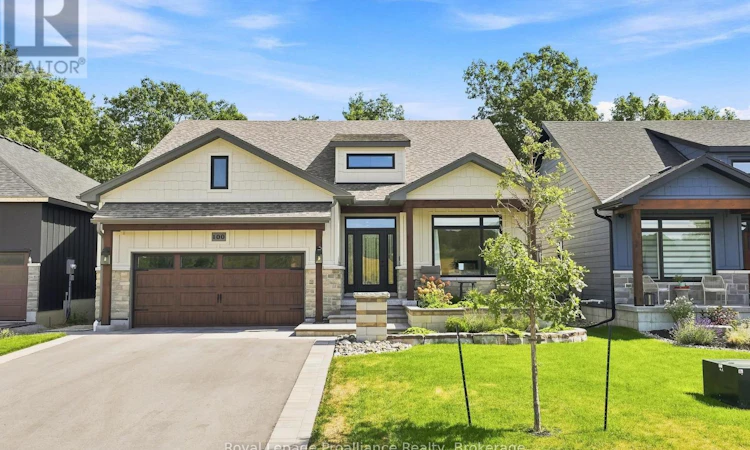
For Sale: 100 Deerview Drive, Quinte West, ON - REW
Boost your listing
Listing featured. Your listing will be featured on REW.
View featured placement
$1,249,900
4 bd • 3 ba • 2000 - 2499 sf • House

100 Deerview DriveQuinte West, ON, K8V 0L9

  • 4 Bed
  • 3 Bath
  • 2000 - 2499 Sqft
  • House

About this home

Step into luxury at 100 Deerview Drive in Quinte West - a STUNNING, 2025 built executive home positioned on a private ravine with every upgrade imaginable! Why face the hassles and all the additional expenses of building new when you can purchase this turnkey masterpiece complete with professional landscaping and high-end custom extras? The "Crimson King" layout offers over 3500 square feet of immaculate finished living space, and from the first step inside, you will appreciate the craftsmanship and beauty. The main and upper levels feature engineered hardwood flooring throughout, highlighted by elegant oak stairs. The open concept "Heart of the Home" features a massive gourmet kitchen boasting upgraded cabinetry, Island, quartz countertops, coffee nook and an expansive WI pantry with custom shelving & drawers. Primary suite serves as an exquisite sanctuary with a spectacular WI closet & ensuite. Second bedroom provides flex space for a home office or guest room. The fully finished lower level drastically expands your living space with a Rec Room, private media room, two additional large bedrooms, 4pc bath and storage room. Designed for modern convenience and peace of mind, the residence includes smart home tech and Wi-Fi app-controlled ceiling speakers in both the living room and outdoor living area. A Generlink-mounted transfer switch is installed to power the entire home during power outages. Step outside to your outdoor entertainment oasis, anchored by a massive 600sqft covered deck with composite decking. Outdoor living at its absolute finest - featuring two privacy walls at each end, a built-in BBQ cabinet with stonework matching the outdoor dual-face fireplace and relaxing hot tub with access from both Primary and Great Room. Both the front porch and garage floors are finished with durable, sleek epoxy coating. Offering model-home luxury, high-end features and unmatched outdoor living, 100 Deerview is an extraordinary opportunity, moments from Bay of Quin (id:63626)
Listed by: Diana Scott, Salesperson, Royal LePage ProAlliance Realty

Home facts and features

Price details
List Price
Gross Taxes for 2026
$6,697
Home facts
Bedrooms
4
Full Bathrooms
2
Partial Bathrooms
1
Parking Spaces
6
Parking Details
Garage, Attached Garage, Inside Entry
Property Type
House
Lot Size
49 ft x 135 ft (6651 ft²)
Depth
135.2 feet
Frontage
49.2 feet
Title
Freehold
Style
Bungalow
Exterior Finish
Stone, Vinyl siding
Heating Type
Heat Pump, Forced air, Natural gas
Cooling
Central air conditioning, Air exchanger
Basement Details
Finished, Full
Features
Backs on greenbelt, Conservation/green belt, Fireplace(s)
Appliances
Barbeque, Dishwasher, Dryer, Garage door opener, Garage door opener remote(s), Hot Tub, Refrigerator, Stove, Washer, Window Coverings
Agent details
Primary Agent
Diana Scott
Primary Broker
Royal LePage ProAlliance Realty
Listing details
Days on REW
1 Day
MLS® Number
X14033462
Source
Canadian Real Estate Association

Is this your listing? Help it to stand out.

Mortgage Calculator

provided by REW Digital Ltd
Estimated Payments
Purchase Price
Mortgage Total
Down Payment
Amortization
25 Years
Interest Rate
3.99%

Connect with our mortgage partner

Frank Mortgage

Frank Mortgage

Canada's No Fee Mortgage Marketplace

Online mortgage broker offering quick and simple access to Canada's top lenders – compare rates and complete your mortgage in a secure online environment

Connect with a mortgage expert

The displayed rates are provided as guidance only, are not guaranteed, or are to be considered an approval of credit. Approval will be based solely on your personal situation. You are encouraged to speak with a Mortgage Professional for the most accurate information and to determine your eligibility.

Property Insights

Murray Centennial Public School
  • Public
  • JK - 8
North Trenton Public School
  • Public
  • JK - 6
St Paul Catholic School
  • Catholic
  • 9 - 12
Trenton High School
  • Public
  • 9 - 12
School catchments and distances are intended to be used as reference only. To verify enrolment eligibility for a property, contact the school directly.Report Incorrect Info
Listing data is subject to copyright, disclaimer, and additional requirements from the data provider. See our Terms of Use for terms applicable to this listing. Listing data was last updated on 2026-10-14.
We use cookies and other technologies for functionality, security, and to provide you with a personalized experience on our online services. By continuing to use our online services, you agree to our Privacy Policy and Terms of Use. For information on how to adjust your privacy settings, visit our Cookie Policy.
Dismiss

