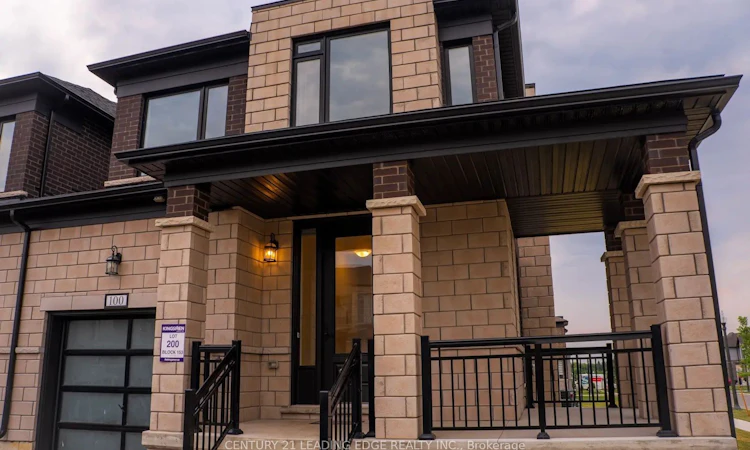
For Sale: 100 Cole Terrace, Woodstock, ON - REW
Boost your listing
Listing featured. Your listing will be featured on REW.
View featured placement
$709,000
4 bd 3 ba 2000 - 2500 sf Townhouse

100 Cole TerraceWoodstock, ON, N4T 0P4

  • 4 Bed
  • 3 Bath
  • 2000 - 2500 Sqft
  • Townhouse

About this home

Beautiful 2024-Built FREEHOLD Corner Townhome in Prime Woodstock Location! Welcome to this stunning 2,403 sq. ft. freehold corner townhouse located in one of Woodstock's most desirable neighborhoods. Townhome on a premium corner lot just like a detached home. Ideally situated just minutes from Pittock Conservation Area, schools, parks, shopping plazas, the Sikh Temple, Thames River trails, and with easy access to Highways 401 and 403, this exceptional home offers modern living with convenience at your doorstep. Featuring 4 spacious bedrooms and 2.5 bathrooms, this home boasts a bright and functional open-concept layout with 9-ft ceilings, hardwood flooring on the main level, custom tile finishes, oversized windows, and an inviting family room with a cozy fireplace. The modern kitchen is designed for both everyday living and entertaining, offering a centre island, stainless steel appliances, ample cabinetry, and a bright breakfast area with a walkout to the backyard. The second floor features a luxurious primary bedroom with a walk-in closet and 5-piece ensuite, three additional generously sized bedrooms, a shared 4-piece bathroom, and the convenience of second-floor laundry. The unfinished basement provides endless possibilities with a rough-in for future bathroom installation, cold cellar, and excellent potential for additional living space or rental opportunities. Additional highlights include direct garage access into the home and backyard, parking for three vehicles, and a 200-amp electrical panel. A rare opportunity to own a modern, spacious corner townhome in a highly sought-after Woodstock community. Don't miss your chance to make this beautiful home yours!
Listed by: Vikas Nassa, Salesperson, CENTURY 21 LEADING EDGE REALTY INC.

Home facts and features

Price details
List Price
Gross Taxes for 2026
$5,400
Home facts
Bedrooms
4
Full Bathrooms
3
Parking Spaces
3
Parking Details
Available
Property Type
Townhouse
Year Built
0 - 5 yrs old
Exterior Finish
Brick
Heating Type
Forced Air, Gas
Cooling
Central Air
Basement Details
Unfinished
Features
Place Of Worship, School
Agent details
Primary Agent
Vikas Nassa
Primary Broker
CENTURY 21 LEADING EDGE REALTY INC.
Listing details
Days on REW
1 Day
MLS® Number
X13623024
Source
Toronto Real Estate Board
Is this your listing? Help it to stand out.

Mortgage Calculator

Estimated Payments
Purchase Price
Mortgage Total
Down Payment
Amortization
25 Years
Interest Rate
3.99%

Connect with our mortgage partner

REW Money

REW Money

REW Money

Connect with a mortgage expert

The displayed rates are provided as guidance only, are not guaranteed, or are to be considered an approval of credit. Approval will be based solely on your personal situation. You are encouraged to speak with a Mortgage Professional for the most accurate information and to determine your eligibility.

Property Insights

Algonquin Public School
  • Public
  • JK - 8
St Michael's
  • Catholic
  • JK - 8
É Élém C Sainte-Marguerite-Bourgeoys
  • Catholic
  • JK - 6
ÉS C École secondaire Notre-Dame
  • Catholic
  • 7 - 12
Roch Carrier French Immersion Public School
  • Public
  • K - 8
Springbank Public School
  • Public
  • JK - 8
Huron Park Secondary School
  • Public
  • 9 - 12
Northdale Public School
  • Public
  • JK - 8
Winchester Street Public School
  • Public
  • JK - 8
Woodstock Collegiate Institute
  • Public
  • 9 - 12
School catchments and distances are intended to be used as reference only. To verify enrolment eligibility for a property, contact the school directly.Report Incorrect Info
Listing data is subject to copyright, disclaimer, and additional requirements from the data provider. See our Terms of Use for terms applicable to this listing. Listing data was last updated on 2026-07-30.
We use cookies and other technologies for functionality, security, and to provide you with a personalized experience on our online services. By continuing to use our online services, you agree to our Privacy Policy and Terms of Use. For information on how to adjust your privacy settings, visit our Cookie Policy.
Dismiss

