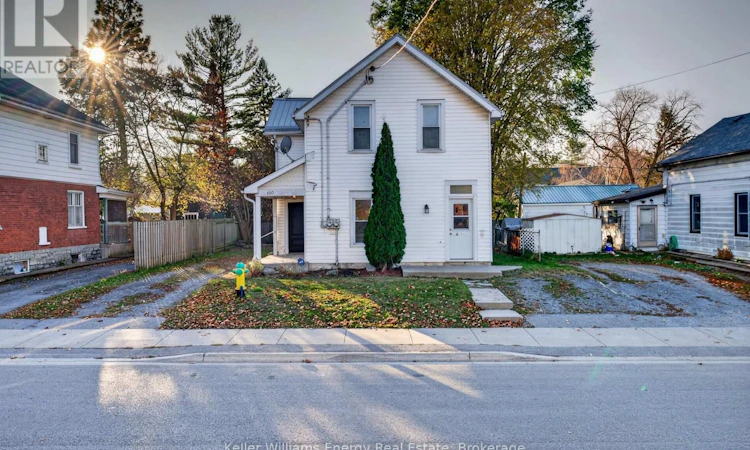
For Sale: 100 Cedar Street, Belleville, ON - REW
Boost your listing
Listing featured. Your listing will be featured on REW.
View featured placement
$449,000
4 bd • 2 ba • 1500 - 1999 sf • Multifamily
100 Cedar Street
Street ViewDirections

100 Cedar StreetBelleville, ON, K8P 3M4

  • 4 Bed
  • 2 Bath
  • 1500 - 1999 Sqft
  • Multifamily

About this home

Whether you're looking to expand your investment portfolio or get into the market with a little help paying the mortgage, this nicely updated duplex at 100 Cedar Street is ready for you! Offering two separate 2-bedroom, 1-bathroom units, one on the main floor and one upstairs, both have been thoughtfully refreshed with a clean, modern feel while maintaining much of the home's original charm. Bright living spaces, updated flooring, fresh neutral finishes, and nicely appointed kitchens with stainless steel appliances make both units comfortable and inviting. Each unit also comes equipped with a new washer/dryer combo, its own private entrance, dedicated parking, and separate metering. Outside, there's a shared yard to enjoy and a durable metal roof for added peace of mind. Best of all, both units are currently vacant, giving the next owner the freedom to choose their own tenants, establish rental income, or move into one unit while renting out the other. Conveniently located in Belleville, close to downtown, everyday amenities and public transit, this is a versatile property with plenty of possibilities and all the updating already done! With the work already taken care of and both units ready for their next occupants, the opportunity is yours to make the most of! (id:63626)
Listed by: Jess Van Hoek, Salesperson, Keller Williams Energy Real Estate

Home facts and features

Price details
List Price
Gross Taxes for 2025
$2,599
Home facts
Bedrooms
4
Full Bathrooms
2
Parking Spaces
4
Parking Details
No Garage
Property Type
Multifamily
Lot Size
50 ft x 87 ft (4350 ft²)
Depth
87 feet
Frontage
50.0 feet
Exterior Finish
Vinyl siding
Heating Type
Baseboard heaters, Electric
Basement Details
Crawl space
Features
Separate Electricity Meters
Appliances
Dryer, Hood Fan, Refrigerator, Stove, Washer, Water Heater
Agent details
Primary Agent
Jess Van Hoek
Primary Broker
Keller Williams Energy Real Estate
Secondary Agent
Aleks Ninkovic
Secondary Broker
Keller Williams Energy Real Estate
Listing details
Days on REW
1 Day
MLS® Number
X14198616
Source
Canadian Real Estate Association
Is this your listing? Help it to stand out.

Mortgage Calculator

provided by REW Digital Ltd
Estimated Payments
Purchase Price
Mortgage Total
Down Payment
Amortization
25 Years
Interest Rate
3.99%

Connect with our mortgage partner

Frank Mortgage

Frank Mortgage

Canada's No Fee Mortgage Marketplace

Online mortgage broker offering quick and simple access to Canada's top lenders – compare rates and complete your mortgage in a secure online environment

Connect with a mortgage expert

The displayed rates are provided as guidance only, are not guaranteed, or are to be considered an approval of credit. Approval will be based solely on your personal situation. You are encouraged to speak with a Mortgage Professional for the most accurate information and to determine your eligibility.

Property Insights

Prince Charles Public School
  • Public
  • JK - 8
St Michael Catholic School
  • Catholic
  • JK - 8
Nicholson Catholic College
  • Catholic
  • 9 - 12
Our Lady of Fatima Catholic School
  • Catholic
  • JK - 8
Quinte School
  • Public
  • 9 - 12
Holy Rosary Catholic School
  • Catholic
  • JK - 8
Queen Victoria School
  • Public
  • JK - 6
Prince of Wales Public School
  • Public
  • JK - 8
Park Dale Public School
  • Public
  • JK - 8
Centennial School
  • Public
  • 9 - 12
School catchments and distances are intended to be used as reference only. To verify enrolment eligibility for a property, contact the school directly.Report Incorrect Info
Listing data is subject to copyright, disclaimer, and additional requirements from the data provider. See our Terms of Use for terms applicable to this listing. Listing data was last updated on 2026-11-20.
We use cookies and other technologies for functionality, security, and to provide you with a personalized experience on our online services. By continuing to use our online services, you agree to our Privacy Policy and Terms of Use. For information on how to adjust your privacy settings, visit our Cookie Policy.
Dismiss